EXCEPTIONAL FRANKLIN TOWNSHIP RANCH — SOPHISTICATED LIVING WITH VERSATILE LOWER-LEVEL POTENTIAL! Nestled in a coveted Franklin Township location with effortless access to Route 422, I-79, and Moraine State Park, this impressive all-white brick sprawling ranch offers the space, quality and versatility today's discerning buyer is seeking. From the moment you enter, gleaming hardwood floors and thoughtful architectural details create an inviting sense of warmth and elegance. The beautifully appointed kitchen is sure to impress, featuring granite countertops, solid maple cabinetry and a full complement of appliances, providing both functionality and timeless appeal. The spacious dining room showcases hardwood flooring and a charming built-in china cabinet niche, perfect for entertaining family and friends. Convenient main-floor laundry and a half bath add to the home's exceptional everyday functionality. The luxurious primary suite offers a tranquil retreat with plush carpeting, a generous walk-in closet and a beautifully appointed full bath featuring a separate soaking tub and shower, along with his-and-her vanities enhanced by marble and onyx fixtures. Three additional bedrooms and another full bath provide abundant accommodations for family and guests. The finished walk-out lower level opens the door to an array of possibilities. With keypad entry, a full bath and ample storage, this expansive space could easily accommodate multi-generational living, a private guest or mother-in-law suite, or potentially provide an opportunity for additional rental income. A dedicated storage room could even be transformed into a kitchen, further enhancing the versatility of this remarkable space. Step outdoors and enjoy breathtaking sunrise views from the rear deck overlooking a beautifully maintained, tabletop-level yard. A stone patio, firepit and storage shed create an inviting outdoor setting for relaxing, entertaining or simply enjoying the peaceful surroundings. Completing this exceptional property is a fully insulated two-stall garage with concrete floor and MYQ smart garage door opener, plus a fully paved driveway. While water is currently serviced by a well, public hook up is available if buyer desires. Combining gracious living spaces, quality finishes, abundant storage and remarkable flexibility in a highly desirable location, this distinctive Franklin Township property is truly one to experience in person.
Under contract
$509,900
305 Dick Rd, Butler, PA 16001
4beds
1,998sqft
Single Family Residence
Built in 2012
1 Acres Lot
$502,600 Zestimate®
$255/sqft
$-- HOA
What's special
Half bathFinished walk-out lower levelStorage shedKeypad entryFully paved drivewayThoughtful architectural detailsLuxurious primary suite
- 5 days
- 1,376
- 93
Likely to sell faster than
Zillow last checked:
Listing updated:
Listed by:
Charles Swidzinski 724-283-0005,
BERKSHIRE HATHAWAY THE PREFERRED REALTY 724-283-0005
Source: WPMLS,MLS#: 1775288 Originating MLS: West Penn Multi-List
Originating MLS: West Penn Multi-ListFacts & features
Interior
Bedrooms & bathrooms
- Bedrooms: 4
- Bathrooms: 4
- Full bathrooms: 3
- 1/2 bathrooms: 1
Primary bedroom
- Level: Main
- Dimensions: 18x16
Bedroom 2
- Level: Main
- Dimensions: 14x11
Bedroom 3
- Level: Main
- Dimensions: 13x11
Bedroom 4
- Level: Lower
- Dimensions: 15x12
Dining room
- Level: Main
- Dimensions: 13x12
Family room
- Level: Lower
- Dimensions: 40x22
Kitchen
- Level: Main
- Dimensions: 21x13
Laundry
- Level: Main
Living room
- Level: Main
- Dimensions: 23x17
Heating
- Electric, Forced Air
Cooling
- Central Air
Appliances
- Included: Some Electric Appliances, Dishwasher, Microwave, Refrigerator, Stove
Features
- Pantry
- Flooring: Ceramic Tile, Hardwood, Carpet
- Basement: Finished,Walk-Out Access
Interior area
- Total structure area: 1,998
- Total interior livable area: 1,998 sqft
Video & virtual tour
Property
Parking
- Total spaces: 2
- Parking features: Attached, Garage, Garage Door Opener
- Has attached garage: Yes
Features
- Levels: One
- Stories: 1
- Pool features: None
Lot
- Size: 1 Acres
- Dimensions: 147 x 281 x 145 x 281
Details
- Parcel number: 1703F8025E0000
Construction
Type & style
- Home type: SingleFamily
- Architectural style: Contemporary,Ranch
- Property subtype: Single Family Residence
Materials
- Brick
- Roof: Asphalt
Condition
- Resale
- Year built: 2012
Utilities & green energy
- Sewer: Septic Tank
- Water: Well
Community & HOA
Location
- Region: Butler
Financial & listing details
- Price per square foot: $255/sqft
- Tax assessed value: $32,340
- Annual tax amount: $4,661
- Date on market: 9/19/2026
Estimated market value
$502,600
$477,000 - $528,000
$2,960/mo
Price history
| Date | Event | Price |
|---|---|---|
| 9/23/2026 | Pending sale | $509,900$255/sqft |
Source:  WPMLS #1775288 Report a problem WPMLS #1775288 Report a problem | ||
| 9/19/2026 | Listed for sale | $509,900+70%$255/sqft |
Source: WPMLS #1775288 Report a problem | ||
| 4/11/2014 | Sold | $300,000$150/sqft |
Source: WPMLS #962286 Report a problem | ||
Public tax history
| Year | Property taxes | Tax assessment |
|---|---|---|
| 2025 | $4,691 +1.6% | $32,340 |
| 2024 | $4,618 +2.7% | $32,340 |
| 2023 | $4,497 +4.4% | $32,340 |
| 2022 | $4,306 +1.5% | $32,340 |
| 2021 | $4,241 | $32,340 |
| 2020 | $4,241 +36.9% | $32,340 |
| 2019 | $3,098 -25.8% | $32,340 |
| 2018 | $4,178 +307.7% | $32,340 |
| 2017 | $1,025 -9.1% | $32,340 |
| 2016 | $1,127 +71.9% | $32,340 |
| 2015 | $656 | $32,340 |
| 2014 | $656 | $32,340 |
| 2013 | $656 +5.1% | $32,340 |
| 2012 | $624 | $32,340 |
Find assessor info on the county website
Monthly payment
Est. payment
Payment breakdown
Explore the cost of this home by adjusting the details. Changes won't be saved.Climate risks
Neighborhood: 16001
Nearby schools
Schools provided by the listing agent
- District: Slippery Rock Area
Source: WPMLS. This data may not be complete. We recommend contacting the local school district to confirm school assignments for this home.
Similar homes
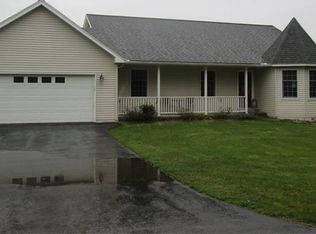
- $500,0004 bd4 ba2.5k sqft104 Spring Ridge Dr, Butler, PA 16001For Sale
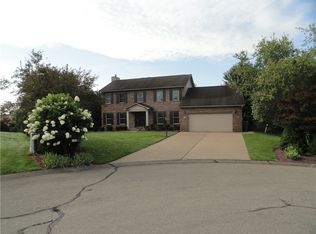 MLS ID #1770457, Paula Burtner. WPMLS
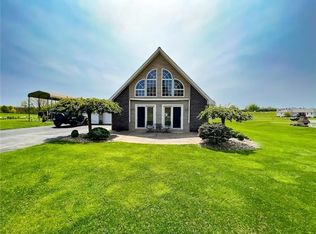
 - $450,0005 bd3 ba1.5k sqft847 Whitestown Rd, Butler, PA 16001For Sale
 MLS ID #1774218, Marcia Maher. WPMLS
 - $295,0003 bd2 ba1.7k sqft102 Andrews Trce, Butler, PA 16001For Sale
 MLS ID #1776071, Nichole Tonelli. WPMLS
 - $279,5004 bd2 ba1.5k sqft125 Merritt Dr, Butler, PA 16001For Sale
 MLS ID #1775598, Nicole Glasgow. WPMLS
