Skip main navigation
Sold for $450,000
  • $450,000

    305 Dogleg Dr, Williamsburg, VA 23188

    2beds
    2,117sqft
    Townhouse, Single Family Residence
    Built in 1987
    -- sqft lot
    $466,700 Zestimate®
    $213/sqft
    $2,404 Estimated rent

    Home value

    $466,700

    $443,000 - $490,000

    $2,404/mo

    Zestimate® history
    Loading
    Loading...

    Owner options

    List your home for rent

    $2,404/mo

    Rent Zestimate®

    Find your next renter with Zillow Rental Manager. Plus, with online applications, you can quickly screen prospective tenants – for free.

    Learn more

    $2,404/mo

    Rent Zestimate®

    Refinance and save

    $3,188/mo

    Est. payment

    Refinancing to a lower rate could help reduce your monthly payments and save thousands over the life of the loan.

    See today's rates

    $3,188/mo

    Est. payment

    Explore your selling options

    Work with a Zillow partner agent

    Leverage their expertise and Zillow's premium Showcase listings to get your home seen by more buyers.

    Get started

    List with your own agent

    Get your home in front of millions of buyers by listing it on Zillow.

    Learn how to do it

    Sell it yourself

    Take full control of how buyers see your home on Zillow by listing For Sale by Owner (FSBO).

    List your home

    What's special

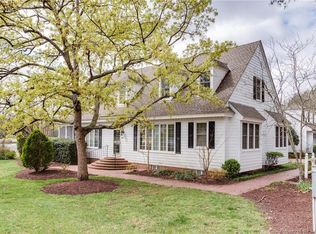
    The Links Townhomes, within the gates of Ford’s Colony is the answer, when you are looking for easy living. Do you enjoy the finer details in a home, a nice waterview and a convenient location? Come visit 305 Dogleg Drive and plan your move. Beautifully maintained, this right sized home has a lovely updated kitchen with custom cabinets, granite counters, a center island and newer appliances. Invite your friends, gather in the dining room or al fresco under the deck awning. Serve drinks from the entertaining service area that has plenty of space to set up along with a sink. With a large bank of windows over looking the pond and golf course, the family room is light and bright. When placing your furniture will you feature the view or the cozy fireplace and book shelves? There are 2 ensuite bedrooms, one on each floor. Additionally, the loft area features a custom Murphy bed that expands your guest space. Ford’s Colony is an award winning gated community with miles of trails, pools, & golf.

    Zillow last checked:

    Listing updated:

    Listed by:

    Cheri Mulhare 757-719-4112,

    RW Towne Realty

    Bought with:

    Non-Member Non-Member

    Non MLS Member

    Source: CVRMLS,MLS#: 2403059MLS LogoOriginating MLS: Central Virginia Regional MLS

    Facts & features

    Interior

    Bedrooms & bathrooms
    • Bedrooms: 2
    • Bathrooms: 3
    • Full bathrooms: 2
    • 1/2 bathrooms: 1
    Primary bedroom
    • Description: Ensuite, overlooking pond and golf
    • Level: First
    • Dimensions: 0 x 0
    Bedroom 2
    • Description: Ensuite, carpet, tile, tub and shower
    • Level: Second
    • Dimensions: 0 x 0
    Additional room
    • Description: Entertainment service area, custom cabinets
    • Level: First
    • Dimensions: 0 x 0
    Additional room
    • Description: Loft with custom Murphy bed
    • Level: Second
    • Dimensions: 0 x 0
    Dining room
    • Description: Hardwood floors
    • Level: First
    • Dimensions: 0 x 0
    Family room
    • Description: Amazing view of golf and pond, Fireplace
    • Level: First
    • Dimensions: 0 x 0
    Foyer
    • Level: First
    • Dimensions: 0 x 0
    Other
    • Description: Tub & Shower
    • Level: First
    Other
    • Description: Tub & Shower
    • Level: Second
    Half bath
    • Level: First
    Kitchen
    • Description: Custom cabinets, gas range
    • Level: First
    • Dimensions: 0 x 0
    Laundry
    • Description: Washer and Dryer convey
    • Level: First
    • Dimensions: 0 x 0
    Heating
    • Forced Air, Natural Gas
    Cooling
    • Central Air, Attic Fan
    Appliances
    • Included: Dryer, Dishwasher, Exhaust Fan, Gas Cooking, Gas Water Heater, Microwave, Oven, Refrigerator, Tankless Water Heater, Washer
    • Laundry: Washer Hookup, Dryer Hookup
    Features
    • Wet Bar, Bookcases, Built-in Features, Butler's Pantry, Ceiling Fan(s), Cathedral Ceiling(s), Separate/Formal Dining Room, Double Vanity, Granite Counters, High Ceilings, Jetted Tub, Kitchen Island, Pantry, Walk-In Closet(s), Window Treatments, Built In Shower Chair
    • Flooring: Partially Carpeted, Tile, Wood
    • Doors: Storm Door(s)
    • Windows: Screens, Window Treatments
    • Basement: Crawl Space,Sump Pump
    • Attic: Floored,Pull Down Stairs,Walk-In
    • Number of fireplaces: 1
    • Fireplace features: Wood Burning
    Interior area
    • Total interior livable area: 2,117 sqft
    • Finished area above ground: 2,117

    Property

    Parking
    • Parking features: Guest, Off Street, Parking Lot, Boat, RV Access/Parking
    • Has uncovered spaces: Yes
    Accessibility
    • Accessibility features: Accessible Full Bath, Accessible Bedroom, Accessible Kitchen
    Features
    • Levels: Two
    • Stories: 2
    • Patio & porch: Deck, Porch
    • Exterior features: Awning(s), Deck, Lighting, Porch, Storage
    • Pool features: None, Community
    • Has spa: Yes
    • Fencing: Back Yard,Fenced,Picket
    • Waterfront features: Pond
    Details
    • Parcel number: 31305H0003

    Construction

    Type & style
    • Home type: Townhouse
    • Architectural style: Row House
    • Property subtype: Townhouse, Single Family Residence
    • Attached to another structure: Yes
    Materials
    • Drywall, Frame, HardiPlank Type, Other
    • Roof: Composition
    Condition
    • Resale
    • New construction: No
    • Year built: 1987

    Utilities & green energy

    • Sewer: Community/Coop Sewer
    • Water: Public

    Community & HOA

    Community
    • Features: Basketball Court, Common Grounds/Area, Clubhouse, Community Pool, Fitness, Golf, Gated, Lake, Playground, Park, Pond, Pool, Sports Field, Tennis Court(s), Trails/Paths
    • Security: Gated Community, Smoke Detector(s), Security Guard
    • Subdivision: Fords Colony
    HOA
    • Has HOA: Yes
    • Amenities included: Management
    • Services included: Association Management, Clubhouse, Common Areas, Insurance, Maintenance Grounds, Maintenance Structure, Pool(s), Recreation Facilities, Reserve Fund
    • HOA fee: $515 monthly
    Location
    • Region: Williamsburg

    Financial & listing details

    • Price per square foot: $213/sqft
    • Tax assessed value: $370,200
    • Annual tax amount: $2,549
    • Date on market: 11/6/2025
    • Ownership: Individuals
    • Ownership type: Sole Proprietor

    Price history

    DateEventPrice
    5/29/2024Sold$450,000-3.2%$213/sqft
    Source: CVRMLS #2403059 Report a problem
    4/24/2024Pending sale$464,850$220/sqft
    Source: WMLS #2400277 Report a problem
    4/24/2024Contingent$464,850$220/sqft
    Source: REIN Inc. #10518209 Report a problem
    2/8/2024Listed for sale$464,850+64.9%$220/sqft
    Source: CVRMLS #2403059 Report a problem
    1/26/2009Sold$281,900+61.1%$133/sqft
    Source: Public Record Report a problem
    7/12/2002Sold$175,000$83/sqft
    Source: Public Record Report a problem

    Public tax history

    YearProperty taxesTax assessment
    2025$3,073 $370,200
    2024$3,073 +20.5%$370,200 +20.5%
    2023$2,549 $307,100
    2022$2,549 +23.3%$307,100 +24.8%
    2021$2,067 $246,100
    2020$2,067 +6%$246,100 +6%
    2019$1,950 $232,100
    2017$1,950 $232,100
    2016-- $232,100 -7%
    2015-- $249,600
    2014-- $249,600 -8.2%
    2013-- $271,900
    2012-- $271,900
    2011-- $271,900
    2010-- $271,900 -3.5%
    2009-- $281,900
    2008-- --
    2007-- --
    2005-- --
    2004-- --
    2003-- --
    2002-- --
    2001-- --
    Find assessor info on the county website

    Neighborhood: 23188

    Nearby schools

    GreatSchools rating
    Schools provided by the listing agent
    • Elementary: D. J. Montague
    • Middle: James Blair
    • High: Lafayette

    Source: CVRMLS. This data may not be complete. We recommend contacting the local school district to confirm school assignments for this home.

    Get pre-qualified for a loan
    At Zillow Home Loans, we can pre-qualify you in as little as 5 minutes with no impact to your credit score.

    An equal housing lender. NMLS #10287.

    Sell for more on Zillow
    Get a Zillow Showcase℠ listing at no additional cost and you could sell for .
    $466,700
    2% more
    +$9,334
    With Zillow Showcase(estimated)
    $476,034