Skip main navigation
Off market
  • $337,900

    305 Dresher Woods Dr, Dresher, PA 19025

    2beds
    1,300sqft
    Apartment
    Built in ----
    -- sqft lot
    $337,900 Zestimate®
    $260/sqft
    $2,428 Estimated rent

    Home value

    $337,900

    $318,000 - $358,000

    $2,428/mo

    Zestimate® history
    Loading
    Loading...

    Owner options

    List your home for rent

    $2,428/mo

    Rent Zestimate®

    Find your next renter with Zillow Rental Manager. Plus, with online applications, you can quickly screen prospective tenants – for free.

    Learn more

    $2,428/mo

    Rent Zestimate®

    Refinance and save

    $2,185/mo

    Est. payment

    Refinancing to a lower rate could help reduce your monthly payments and save thousands over the life of the loan.

    See today's rates

    $2,185/mo

    Est. payment

    Explore your selling options

    Work with a Zillow partner agent

    Leverage their expertise and Zillow's premium Showcase listings to get your home seen by more buyers.

    Get started

    List with your own agent

    Get your home in front of millions of buyers by listing it on Zillow.

    Learn how to do it

    Sell it yourself

    Take full control of how buyers see your home on Zillow by listing For Sale by Owner (FSBO).

    List your home

    What's special

    Sidewalks throughout communityQuartz countertopsBelgium block curbsPrivate walk-in entrancePlenty of parkingKeyless entryBuilt-in shelving

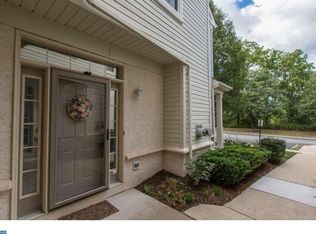
    SOUGHT AFTER DRESHER WOODS UNIT FOR RENT IN UPPER DUBLIN SCHOOL DISTRICT - Dresher Woods Development in Upper Dublin - 2 Bedroom, 2 Full Baths - Single-Story Lower-Level - Updated Throughout - Private, Walk-in Entrance - Hardwood Floors - 9' Ceilings - Recessed Lighting on Dimmers - Repose Gray Painted Throughout - Wainscoting - Parking Right in Front of Unit KITCHEN - Gray Solid Wood Cabinetry - Quartz Countertops - Beveled White Subway Tile Backsplash - Counter-Height Breakfast Bar - Smudge-Proof Stainless Appliances - Pantry Closet FEATURES - Foyer with Double Coat Closet - Gas Fireplace w/ Marble Surround - Built-In Shelving - Reclaimed Wood Mantel - Keyless Entry - Nest Thermostat - Linen Closet in Hallway - In-Unit Laundry Room with Storage - Brand New Washer / Dryer - Large Walk-in Closet in Master - Back Patio to beautiful green open space - New HVAC Systems OUTSIDE - Best Location within Development: Across from Dam, Bridge, Wooded Areas - Plenty of Parking - New Roof - Newly-Paved Streets Throughout Entire Community - Newly Painted Exterior - Manicured Landscaping - Sidewalks Throughout Community - Belgium Block Curbs WALK TO: Dunkin 7-11 Chipotle Paris Baguette Don Esteban Mexican Restaurant Natural Dry Cleaners 5pm Nail Studio George's Market CVS Nick's Pizza Mama's Pizza Primos Jade Garden Wendy's McDonalds Bubbakoo Burritos Eden Wellness Century Nail Salon Wells Fargo Bank Hallmark Doc Bressler Cavity Busters UD Autotag & Notary Lester Martin Jeweler Surreal Creamery Dance Time Dance Academy Mavis Tire F45 Fitness The Eye Store Post Net AND MORE! LESS THAN 1 MILE FROM: Wawa LA fitness LuluLemon Sprouts Sephora Homegoods Redstone LaScala Starbucks Matsu Sushi Turning Point Clean Juice Spread Bagelry Trinity Rehab Fine Wines & Good Spirits Waxing the City Lachele Aesthetics Serenity Nail Bar The Hanger Boutique Warby Parker May Jewelers Allied Storage Extra Space Storage, etc. LESS THAN 2 MILES FROM: Twining Park Mondauck Park Aidenn Lair Park Lifetime Fitness Upper Dublin Library Camp Hill Athletic Complex Indoor Golf Club Sams Club Lowes Hobby Lobby Walmart Chic Fil a Copper Crow Qdoba Corner Bakery UPS Store Citizens Bank Fresh Market, etc. CLOSE BY: - 1/2 mile to Tesla SuperCharger - 1 mile to Turnpike Virginia Drive Slipramp - 2 miles from Ft. Washington Turnpike - 2 miles from Ft. Washington Train Station - 4 miles to Willow Grove Turnpike - 4 miles to Abington Hospital - 4 miles to Willow Grove Mall - 7 miles from Town Square in Warrington - 8 miles from Fern Rock Subway access - 14 miles from City Hall, Philadelphia - 15 miles from King of Prussia Mall VIDEO TOUR: You will need to change "DOTCOM" to .com below. Zillow doesn't allow video links vimeoDOTCOM/285147994 UPPER DUBLIN - 18-month or 24-month+ leases available - Possibility for 1 small dog with additional pet deposit - No smokers (non negotiable) - Top-rated Upper Dublin School District - Move in date as early as 3/15/26 - Landlord pays Home Owners Association Dues, landscaping, trash, snow removal - Tenant pays water/sewer, gas & electric, cable/internet - Trash collection 2 times a week - Free monthly bulk item disposal - Unit comes unfurnished

    This property is not currently displayed as for sale or rent on Zillow. This may be different from what's on other websites or public sources.
    Zillow last checked:

    Listing updated:

    Source: Zillow Rentals

    Facts & features

    Interior

    Bedrooms & bathrooms
    • Bedrooms: 2
    • Bathrooms: 2
    • Full bathrooms: 2
    Heating
    • Forced Air, Fireplace
    Cooling
    • Central Air
    Appliances
    • Included: Dishwasher, Dryer, Freezer, Microwave, Oven, Refrigerator, Washer
    • Laundry: In Unit
    Features
    • Individual Climate Control, Walk In Closet
    • Flooring: Hardwood, Tile
    • Has fireplace: Yes
    Interior area
    • Total interior livable area: 1,300 sqft

    Property

    Parking
    • Parking features: Off Street
    • Details: Contact manager
    Accessibility
    • Accessibility features: Disabled access
    Features
    • Patio & porch: Patio
    • Exterior features: 9' ceilings, Built-ins, Cable not included in rent, Electricity not included in rent, Garbage included in rent, Gas not included in rent, Heating system: Forced Air, Internet not included in rent, Keyless Entry System, Landscaping included in rent, NEW HVAC, NEW Outdoor Light fixtures, NO-SMOKING, New Roof, New Stainless Appliances, Newly Painted with Repose Gray, No Pets (small dog may be possible with additional pet deposit), PARKING SPOTS ONLY 20' from front door, PRIVATE ENTRANCE, Partially Furnished, Quartz Countertops, Recessed Lighting, Reclaimed Wood Mantel, Sewage not included in rent, Sliding Glass Doors, Snow Removal included in rent, Stainless Undermount Sink, Trash Collection 2 times a week, Wainscoting, Walk In Closet, Walk-in Master Closet, Water not included in rent, Whirlpool Tub, Window Treatments Included
    Details
    • Parcel number: 540005410557

    Construction

    Type & style
    • Home type: Apartment
    • Property subtype: Apartment

    Utilities & green energy

    • Utilities for property: Garbage

    Community & HOA

    Community
    • Features: Playground
    • Deposit fee: $2,650
    Location
    • Region: Dresher

    Financial & listing details

    • Price per square foot: $260/sqft
    • Tax assessed value: $92,120
    • Annual tax amount: $4,572
    • Date on market: 2/9/2026
    • Date available: 04/01/2026
    • Lease term: 1 Year

    Price history

    DateEventPrice
    3/31/2026Listing removed$2,650$2/sqft
    Source: Zillow Rentals Report a problem
    2/9/2026Listed for rent$2,650$2/sqft
    Source: Zillow Rentals Report a problem
    11/5/2025Listing removed$2,650$2/sqft
    Source: Zillow Rentals Report a problem
    9/24/2025Price change$2,650-0.9%$2/sqft
    Source: Zillow Rentals Report a problem
    8/25/2025Price change$2,675-3.6%$2/sqft
    Source: Zillow Rentals Report a problem
    8/11/2025Listed for rent$2,775+13.3%$2/sqft
    Source: Zillow Rentals Report a problem
    8/31/2023Listing removed--
    Source: Zillow Rentals Report a problem
    8/7/2023Listed for rent$2,450+36.1%$2/sqft
    Source: Zillow Rentals Report a problem
    3/24/2021Listing removed--
    Source: Owner Report a problem
    9/11/2018Listing removed$1,800$1/sqft
    Source: Owner Report a problem
    8/16/2018Listed for rent$1,800$1/sqft
    Source: Owner Report a problem
    1/9/2018Sold$192,500+6.9%$148/sqft
    Source: Public Record Report a problem
    3/16/2012Sold$180,000-10%$138/sqft
    Source: Public Record Report a problem
    2/4/2012Listed for sale$200,000-11.1%$154/sqft
    Source: Lerch & Associates Real Estate #6001517 Report a problem
    9/27/2011Listing removed$224,990$173/sqft
    Source: Lerch & Associates Real Estate #5927661 Report a problem
    9/7/2011Price change$224,9900%$173/sqft
    Source: Lerch & Associates Real Estate #5927661 Report a problem
    7/31/2011Listed for sale$225,000+25%$173/sqft
    Source: Lerch & Associates Real Estate #5927661 Report a problem
    3/24/2003Sold$180,000+70%$138/sqft
    Source: Public Record Report a problem
    7/10/1998Sold$105,900$81/sqft
    Source: Public Record Report a problem

    Public tax history

    YearProperty taxesTax assessment
    2025$4,572 +2.9%$92,120
    2024$4,442 $92,120
    2023$4,442 +3.5%$92,120
    2022$4,292 +2.9%$92,120
    2021$4,171 +2.3%$92,120
    2020$4,078 +2%$92,120
    2019$3,997 +2%$92,120
    2018$3,918 +2.7%$92,120
    2017$3,814 +2.5%$92,120
    2016$3,721 +3.3%$92,120
    2015$3,603 +2.6%$92,120
    2014$3,511 +2.5%$92,120
    2013$3,424 +4.1%$92,120
    2012$3,289 +5.3%$92,120
    2011$3,123 +9.6%$92,120
    2010$2,849 +3.7%$92,120
    2009$2,747 +7.5%$92,120
    2008$2,556 +3%--
    2007$2,482 +4.8%--
    2006$2,368 +4.3%--
    2005$2,270 +7.6%--
    2004$2,110 +4.5%--
    2003$2,019 +6.1%--
    2002$1,903 +4.8%--
    2000$1,815 +0.8%--
    1999$1,801 --
    Find assessor info on the county website

    Neighborhood: 19025

    Nearby schools

    GreatSchools rating
    Get a cash offer in 3 minutes
    Find out how much your home could sell for in as little as 3 minutes with a no-obligation cash offer.
    Estimated market value
    $337,900
    Get a cash offer in 3 minutes
    Find out how much your home could sell for in as little as 3 minutes with a no-obligation cash offer.
    Estimated market value
    $337,900