Skip main navigation
Closed
  • $375,000

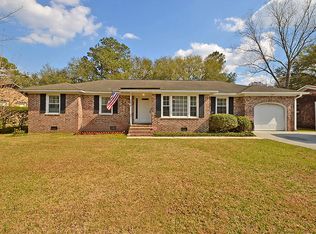
    305 Driver Ave, Summerville, SC 29483

    4beds
    1,641sqft
    Single Family Residence
    Built in 1972
    0.29 Acres Lot
    $371,700 Zestimate®
    $229/sqft
    $2,219 Estimated rent

    Home value

    $371,700

    $349,000 - $398,000

    $2,219/mo

    Zestimate® history
    Loading
    Loading...

    Owner options

    List your home for rent

    $2,219/mo

    Rent Zestimate®

    Find your next renter with Zillow Rental Manager. Plus, with online applications, you can quickly screen prospective tenants – for free.

    Learn more

    $2,219/mo

    Rent Zestimate®

    Refinance and save

    $2,191/mo

    Est. payment

    Refinancing to a lower rate could help reduce your monthly payments and save thousands over the life of the loan.

    See today's rates

    $2,191/mo

    Est. payment

    Explore your selling options

    Work with a Zillow partner agent

    Leverage their expertise and Zillow's premium Showcase listings to get your home seen by more buyers.

    Get started

    List with your own agent

    Get your home in front of millions of buyers by listing it on Zillow.

    Learn how to do it

    Sell it yourself

    Take full control of how buyers see your home on Zillow by listing For Sale by Owner (FSBO).

    List your home

    What's special

    Welcome to 305 Driver Ave, Summerville, SC, where modern upgrades meet timeless Southern charm! This meticulously updated 4-bedroom, 2-bath home offers a rare 3-car garage and is nestled in a peaceful, HOA-free neighborhood, just minutes from Summerville's historic downtown.Step inside to discover a home that has been completely transformed with new paint, trim, crown molding, and bamboo hardwood flooring throughout the main living areas. The custom kitchen is a chef's dream, featuring butcher block countertops, new cabinetry, a stylish backsplash, and all-new stainless-steel appliances--including a wine fridge for your favorite vintages. The large dining room space spills into the insulated sunroom, complete with new LVP flooring a new French door, and spectacular of the huge oak treein the backyard. This is the perfect retreat to enjoy year-round and to entertain guests. Both bathrooms have been beautifully remodeled, with the hall bath boasting marble tile from floor to ceiling and the master bath showcasing a new walk-in tiled shower, tile flooring, and modern fixtures and vanity. This home is built for comfort and efficiency, with new insulation in all exterior walls and attic, soundproofing in all interior walls, a radiant barrier in the attic, and complete air sealing. The crawl space has been partially encapsulated and equipped with a dehumidifier, sump pump, vent fan, and a new insulated door. Plus, a French drain and dry well system in the backyard ensures proper drainage. Additional highlights include: Built-in bookcases and desk in the office/4th bedroom, Wainscoting in the second bedroom, New recessed lighting in the kitchen, New interior and exterior doors, fans, and light fixtures, New sheetrock and refinished ceilings throughout, New custom closet systems in each bedroom, Hardwired CCTV system for security, HVAC serviced last summer, with New ductwork and New custom return vent, New roof on both the house and detached 2-car garage. Outside, the front porch has been redone with new columns, and the entire house and detached garage have been freshly painted. And to top it all off, enjoy the convenience of having a home with a 3-car garage (1 attached and 2 detached), perfect for vehicles, storage, or a workshop. Let your imagination go wild with all this space! Located in the heart of Summerville, this home offers the best of small-town charm with modern convenience. Enjoy Downtown's local boutiques, dining, and the beauty of Azalea Park and the Flowertown Festival just minutes away. Don't miss this one-of-a-kind opportunity! Schedule your showing today!

    Zillow last checked:

    Listing updated:

    Listed by:

    NextHome The Agency Group

    Bought with:

    Keller Williams Realty Charleston West Ashley

    Source: CTMLS,MLS#: 25003987MLS Logo

    Facts & features

    Interior

    Bedrooms & bathrooms
    • Bedrooms: 4
    • Bathrooms: 2
    • Full bathrooms: 2
    Heating
    • Forced Air
    Cooling
    • Central Air
    Appliances
    • Laundry: Washer Hookup
    Features
    • Ceiling - Smooth, Eat-in Kitchen, Formal Living
    • Flooring: Carpet, Ceramic Tile, Luxury Vinyl, Wood
    • Doors: Some Storm Door(s)
    • Windows: Storm Window(s), Window Treatments
    • Has fireplace: No
    Interior area
    • Total structure area: 1,641
    • Total interior livable area: 1,641 sqft

    Property

    Parking
    • Total spaces: 3
    • Parking features: Garage, Attached, Detached, Garage Door Opener
    • Attached garage spaces: 3
    Features
    • Levels: One
    • Stories: 1
    • Entry location: Ground Level
    • Patio & porch: Front Porch
    Lot
    • Size: 0.29 Acres
    • Features: 0 - .5 Acre, Interior Lot, Level
    Details
    • Additional structures: Workshop
    • Parcel number: 1361504006000

    Construction

    Type & style
    • Home type: SingleFamily
    • Architectural style: Ranch,Traditional
    • Property subtype: Single Family Residence
    Materials
    • Brick, Wood Siding
    • Foundation: Crawl Space
    • Roof: Architectural
    Condition
    • New construction: No
    • Year built: 1972

    Utilities & green energy

    • Sewer: Public Sewer
    • Water: Public
    • Utilities for property: Carolina Water Service, Dominion Energy, Summerville CPW

    Community & neighborhood

    Community
    • Community features: Trash
    Location
    • Region: Summerville
    • Subdivision: Corey Woods

    Other

    Other facts
    • Listing terms: Any,Cash,Conventional,FHA,VA Loan

    Price history

    DateEventPrice
    3/31/2025Sold$375,000+1.6%$229/sqft
    Source: CTMLS #25003987 Report a problem
    2/28/2025Pending sale$369,000$225/sqft
    Source: NextHome #25003987 Report a problem
    2/28/2025Contingent$369,000$225/sqft
    Source: CTMLS #25003987 Report a problem
    2/18/2025Listed for sale$369,000+163.6%$225/sqft
    Source: CTMLS #25003987 Report a problem
    2/24/2017Sold$140,000$85/sqft
    Source: CTMLS #17000694 Report a problem
    1/17/2017Pending sale$140,000$85/sqft
    Source: Carolina One Real Estate #17000694 Report a problem
    1/17/2017Listed for sale$140,000$85/sqft
    Source: Carolina One Real Estate #17000694 Report a problem

    Public tax history

    YearProperty taxesTax assessment
    2024-- $9,982 +81.2%
    2023-- $5,509 +239.6%
    2022-- $1,622
    2021-- $1,622
    2020-- $1,622 -71.7%
    2019$1,356 $5,733 +21.2%
    2018$1,356 +83.6%$4,730
    2017$739 $4,730
    2016$739 $4,730
    2015-- $4,730 -95.7%
    2014-- $109,825 +2401.7%
    2013-- $4,390
    2012-- $4,390
    2011-- $4,390
    2010-- $4,390 +14.9%
    2009-- $3,820
    2008-- $3,820
    2007-- $3,820
    2005-- $3,820 +28.2%
    2004-- $2,980
    2003-- $2,980
    2002-- $2,980
    2001-- $2,980

    Find assessor info on the county website

    Neighborhood: 29483

    Nearby schools

    GreatSchools rating
    Schools provided by the listing agent
    • Elementary: Newington
    • Middle: Dubose
    • High: Summerville

    Source: CTMLS. This data may not be complete. We recommend contacting the local school district to confirm school assignments for this home.

    Get a cash offer in 3 minutes
    Find out how much your home could sell for in as little as 3 minutes with a no-obligation cash offer.
    Estimated market value
    $371,700
    Get a cash offer in 3 minutes
    Find out how much your home could sell for in as little as 3 minutes with a no-obligation cash offer.
    Estimated market value
    $371,700