Welcome to to the home that Ambrose Whitlock, founder of Crawfordsville, built. This charming arts and crafts brick home offers a unique blend of historic charm and modern amenities, perfect for those looking for a piece of history with all the comforts of contemporary living. As you approach the home, you'll be greeted by a refurbished brick exterior that exudes character and timeless appeal. Step inside to discover a spacious and inviting interior that has been thoughtfully remodeled to meet the needs of today's homeowner. The main level of the home features a bright and airy living room with a cozy fireplace, perfect for gathering with family and friends on chilly evenings. Shelves and cabinets line one entire wall, crown molding circles the ceiling, and laminate floors cover this room. Two sets of french doors let plenty of light in. The adjacent hearth room is ideal for your piano, an office area, or den. A fireplace with arched front is the highlight of this space. A formal dining room w/chandelier is perfect for hosting dinner parties or enjoying a quiet meal at home. Wainscoted walls & french doors lead to the back yard. The recently updated kitchen boasts new appliances, custom cabinetry, and ample space to make meal prep a breeze. An adjoining breakfast room w/2 built in cabinets hosts a laundry closet and garage access as well. Upstairs, you'll find four generously sized bedrooms, each offering ample closet space and natural light. The baths have been tastefully renovated with modern fixtures and finishes. Unique & custom builts ins, cupboards, and arched entryways add to the historic character. Located in the heart of Crawfordsville, this home is just a stone's throw away from downtown. Don't miss your chance to own a piece of history!
Sold
Street View
$278,000
305 Dubois Ave, Crawfordsville, IN 47933
4beds
3,727sqft
Residential, Single Family Residence
Built in 1956
10,018 Square Feet Lot
$291,300 Zestimate®
$75/sqft
$1,963 Estimated rent
Home value
$291,300
$277,000 - $306,000
$1,963/mo
Zestimate® history
Owner options
List your home for rent
$1,963/mo
Rent Zestimate®
Find your next renter with Zillow Rental Manager. Plus, with online applications, you can quickly screen prospective tenants – for free.
$1,963/mo
Rent Zestimate®
Refinance and save
$1,672/mo
Est. payment
Refinancing to a lower rate could help reduce your monthly payments and save thousands over the life of the loan.
$1,672/mo
Est. payment
Explore your selling options
Work with a Zillow partner agent
Leverage their expertise and Zillow's premium Showcase listings to get your home seen by more buyers.
Get startedList with your own agent
Get your home in front of millions of buyers by listing it on Zillow.
Learn how to do itSell it yourself
Take full control of how buyers see your home on Zillow by listing For Sale by Owner (FSBO).
List your homeWhat's special
Modern amenitiesHistoric charmCozy fireplaceRefurbished brick exteriorGarage accessModern fixturesAdjacent hearth room
Zillow last checked:
Listing updated:
Listed by:
Leslie Cooper Pyle 765-366-1311,
Keller Williams-Morrison
Bought with:
Christina Deer
eXp Realty, LLC
Source: MIBOR as distributed by MLS GRID,MLS#: 21983051
Facts & features
Interior
Bedrooms & bathrooms
- Bedrooms: 4
- Bathrooms: 2
- Full bathrooms: 1
- 1/2 bathrooms: 1
- Main level bathrooms: 1
Primary bedroom
- Features: Carpet
- Level: Upper
- Area: 208 Square Feet
- Dimensions: 16x13
Bedroom 2
- Features: Carpet
- Level: Upper
- Area: 210 Square Feet
- Dimensions: 14x15
Bedroom 3
- Features: Hardwood
- Level: Upper
- Area: 182 Square Feet
- Dimensions: 14x13
Bedroom 4
- Features: Carpet
- Level: Upper
- Area: 117 Square Feet
- Dimensions: 13x9
Breakfast room
- Features: Laminate
- Level: Main
- Area: 150 Square Feet
- Dimensions: 10x15
Dining room
- Features: Hardwood
- Level: Main
- Area: 180 Square Feet
- Dimensions: 15x12
Family room
- Features: Laminate
- Level: Main
- Area: 221 Square Feet
- Dimensions: 13x17
Hearth room
- Features: Hardwood
- Level: Main
- Area: 168 Square Feet
- Dimensions: 12x14
Kitchen
- Features: Laminate
- Level: Main
- Area: 84 Square Feet
- Dimensions: 12x7
Heating
- Forced Air
Cooling
- Has cooling: Yes
Appliances
- Included: Dishwasher, Gas Water Heater, MicroHood, Electric Oven, Refrigerator
- Laundry: Laundry Closet, Main Level
Features
- Attic Stairway, Bookcases, High Ceilings, Entrance Foyer, Ceiling Fan(s), Hardwood Floors, High Speed Internet, Pantry, Walk-In Closet(s)
- Flooring: Hardwood
- Windows: Windows Vinyl, Wood Frames
- Basement: Cellar,Unfinished
- Attic: Permanent Stairs
- Number of fireplaces: 2
- Fireplace features: Hearth Room, Living Room, Non Functional
Interior area
- Total structure area: 3,727
- Total interior livable area: 3,727 sqft
- Finished area below ground: 0
Property
Parking
- Total spaces: 1
- Parking features: Attached
- Attached garage spaces: 1
- Details: Garage Parking Other(Garage Door Opener)
Features
- Levels: Two
- Stories: 2
- Patio & porch: Covered
- Fencing: Fenced,Fence Full Rear,Privacy
Lot
- Size: 10,018 Square Feet
- Features: City Lot, Sidewalks, Mature Trees
Details
- Parcel number: 540732331023000030
- Horse amenities: None
Construction
Type & style
- Home type: SingleFamily
- Architectural style: Craftsman
- Property subtype: Residential, Single Family Residence
Materials
- Brick
- Foundation: Brick/Mortar, Rock
Condition
- New construction: No
- Year built: 1956
Utilities & green energy
- Water: Municipal/City
Community & HOA
Community
- Subdivision: No Subdivision
HOA
- Has HOA: No
Location
- Region: Crawfordsville
Financial & listing details
- Price per square foot: $75/sqft
- Tax assessed value: $270,200
- Annual tax amount: $2,342
- Date on market: 6/5/2024
- Cumulative days on market: 6 days
Price history
| Date | Event | Price |
|---|---|---|
| 7/26/2024 | Sold | $278,000-6.4%$75/sqft |
Source:  MIBOR as distributed by MLS GRID #21983051 Report a problem MIBOR as distributed by MLS GRID #21983051 Report a problem | ||
| 6/10/2024 | Pending sale | $297,000$80/sqft |
Source: MIBOR as distributed by MLS GRID #21983051 Report a problem | ||
| 6/5/2024 | Listed for sale | $297,000+104.8%$80/sqft |
Source: MIBOR as distributed by MLS GRID #21983051 Report a problem | ||
| 2/16/2024 | Sold | $145,000$39/sqft |
Source: MIBOR as distributed by MLS GRID #21939485 Report a problem | ||
| 8/22/2023 | Pending sale | $145,000$39/sqft |
Source: MIBOR as distributed by MLS GRID #21939485 Report a problem | ||
Public tax history
| Year | Property taxes | Tax assessment |
|---|---|---|
| 2025 | $445 -81% | $270,200 +342.2% |
| 2024 | $2,342 +7.9% | $61,100 -69.3% |
| 2023 | $2,169 +10% | $198,900 +12.5% |
| 2022 | $1,972 +1.3% | $176,800 +12.5% |
| 2021 | $1,946 +51.5% | $157,100 +1.5% |
| 2020 | $1,285 +14.6% | $154,800 +32.4% |
| 2019 | $1,122 +48.1% | $116,900 |
| 2018 | $757 +117.8% | $116,900 +26% |
| 2017 | $348 +27% | $92,800 +4.6% |
| 2016 | $274 +4% | $88,700 +1.6% |
| 2014 | $263 +1.5% | $87,300 -1.2% |
| 2013 | $259 -35.9% | $88,400 -30.3% |
| 2012 | $405 -38.9% | $126,800 -3.4% |
| 2011 | $662 -1.6% | $131,300 +8.3% |
| 2010 | $673 +103.2% | $121,200 -4% |
| 2009 | $331 | $126,200 |
Find assessor info on the county website
Neighborhood: 47933
Nearby homes
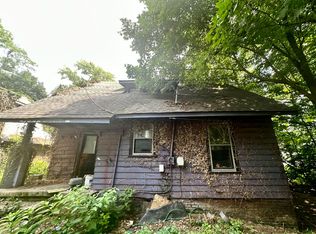
- $145,0005 bd2 ba2k sqft303 Dubois Ave, Crawfordsville, IN 47933Sold
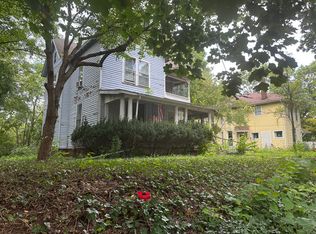
- $125,0003 bd2 ba2.1k sqft309 Dubois Ave, Crawfordsville, IN 47933Sold
- $144,2002 bd1 ba924 sqft301 Dubois Ave, Crawfordsville, IN 47933Off Market
- $254,8004 bd2 ba2.8k sqft311 Dubois Ave, Crawfordsville, IN 47933Off Market
- $107,9003 bd1 ba822 sqft301 Binford St, Crawfordsville, IN 47933Off Market
- $--2 bd2 ba-- sqft306 Binford St #F320A52C6, Crawfordsville, IN 47933Off Market
- $--1 bd1 ba-- sqft306 Binford St #776F18CCB, Crawfordsville, IN 47933Off Market
- $--1 bd1 ba-- sqft306 Binford St #1, Crawfordsville, IN 47933Off Market
Nearby schools
GreatSchools rating
- NALaura Hose Elementary SchoolGrades: PK-1Distance: 0.4 mi
- 6/10Joseph F Tuttle Middle SchoolGrades: 6-8Distance: 0.7 mi
- 8/10Crawfordsville Sr High SchoolGrades: 9-12Distance: 1.7 mi
Schools provided by the listing agent
- Middle: Crawfordsville Middle School
Source: MIBOR as distributed by MLS GRID. This data may not be complete. We recommend contacting the local school district to confirm school assignments for this home.


Get pre-qualified for a loan
At Zillow Home Loans, we can pre-qualify you in as little as 5 minutes with no impact to your credit score.An equal housing lender. NMLS #10287.
- Indiana
- Montgomery County
- Crawfordsville
- 47933
- 305 Dubois Ave
Nearby cities
Nearby neighborhoods
Nearby zip codes
Other Crawfordsville Topics
