Skip main navigation
Off market
  • $699,800

    305 Dunwoody Dr, Jonesboro, AR 72404

    4beds
    5,080sqft
    SingleFamily
    Built in 2005
    0.75 Acres Lot
    $699,800 Zestimate®
    $138/sqft
    $3,581 Estimated rent

    Home value

    $699,800

    $651,000 - $749,000

    $3,581/mo

    Zestimate® history
    Loading
    Loading...

    Owner options

    List your home for rent

    $3,581/mo

    Rent Zestimate®

    Find your next renter with Zillow Rental Manager. Plus, with online applications, you can quickly screen prospective tenants – for free.

    Learn more

    $3,581/mo

    Rent Zestimate®

    Refinance and save

    $3,297/mo

    Est. payment

    Refinancing to a lower rate could help reduce your monthly payments and save thousands over the life of the loan.

    See today's rates

    $3,297/mo

    Est. payment

    Explore your selling options

    Work with a Zillow partner agent

    Leverage their expertise and Zillow's premium Showcase listings to get your home seen by more buyers.

    Get started

    List with your own agent

    Get your home in front of millions of buyers by listing it on Zillow.

    Learn how to do it

    Sell it yourself

    Take full control of how buyers see your home on Zillow by listing For Sale by Owner (FSBO).

    List your home

    What's special

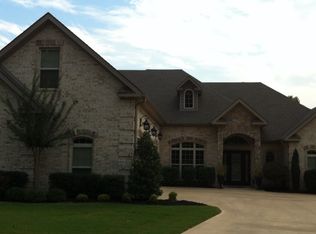
    Beautiful Mediterranean inspired home in Dunwoody-Huntcliff Subdivision. The impressive two-story foyer opens to the formal dining room which is defined by arched doorways and tray ceiling. Just beyond the entry, you will find the formal living area which allows access through French doors to covered patio and large backyard. The kitchen has been renovated with lovely white cabinetry, quartz countertops, new gas cooktop and sinks. Offering plenty of workspace and storage the layout includes center island with prep sink, breakfast bar, planning desk and separate breakfast area. The family gathering room is off the kitchen and delivers old world charm with exposed brick arches, stacked stone gas log fireplace and wood beams. Wet bar with separate ice maker and cabinets are just steps from comfortable living space. Tucked away on the opposite side is a large master suite with stepped ceiling, wall of windows and sitting area. The newly renovated bath includes new cabinetry with double vanities, new countertops, sinks, and faucets. Other amenities include oversized tiled shower, jetted tub and walk-in closet. Upper level provides two bedrooms, two baths, bonus room with entertainment area featuring cabinets, sink, separate ice maker and small beverage frig. Spacious study/game room with access to screened balcony completes the second floor. This home has had many updates including new "wood look" tile flooring throughout the main living areas, freshly painted walls, ceilings and trim. When the home was built, CAT wiring was installed along with plumbing and electric for a pool which was never installed. There is plenty of parking space with the four car garage and extra parking pad leading to the side yard. Wonderful memories are waiting to be made here. Call for your appointment today!

    This property is not currently displayed as for sale or rent on Zillow. This may be different from what's on other websites or public sources.
    Facts & features

    Interior

    Bedrooms & bathrooms
    • Bedrooms: 4
    • Bathrooms: 4
    • Full bathrooms: 4
    Heating
    • Forced air, Other, Electric, Gas
    Cooling
    • Central
    Appliances
    • Included: Dishwasher, Garbage disposal, Microwave, Range / Oven, Refrigerator
    Features
    • Flooring: Other, Carpet, Hardwood
    • Basement: None
    • Has fireplace: Yes
    Interior area
    • Total interior livable area: 5,080 sqft

    Property

    Parking
    • Parking features: Garage - Attached
    Features
    • Exterior features: Other, Stone, Wood, Brick
    Lot
    • Size: 0.75 Acres
    Details
    • Parcel number: 0113406204700

    Construction

    Type & style
    • Home type: SingleFamily
    Materials
    • masonry
    • Foundation: Slab
    • Roof: Shake / Shingle
    Condition
    • Year built: 2005

    Community & HOA

    Location
    • Region: Jonesboro

    Financial & listing details

    • Price per square foot: $138/sqft
    • Tax assessed value: $628,985
    • Annual tax amount: $5,765

    Price history

    DateEventPrice
    10/14/2021Sold$550,000+15.8%$108/sqft
    Source: Northeast Arkansas BOR #10093937 Report a problem
    9/14/2016Sold$475,000-4.8%$94/sqft
    Source: Public Record Report a problem
    8/9/2016Pending sale$499,000$98/sqft
    Source: CENTURY 21 Wright-Pace Real Estate #10064755 Report a problem
    5/23/2016Listed for sale$499,000-13.9%$98/sqft
    Source: CENTURY 21 Wright-Pace Real Estate #10064755 Report a problem
    10/1/2015Listing removed$579,500$114/sqft
    Source: RE/MAX Real Estate Centre #10061780 Report a problem
    9/20/2015Listed for sale$579,500-7.4%$114/sqft
    Source: RE/MAX Real Estate Centre #10061780 Report a problem
    7/8/2014Listing removed$625,500$123/sqft
    Source: CENTURY 21 Wright-Pace Real Estate #10054290 Report a problem
    2/5/2014Listed for sale$625,500$123/sqft
    Source: CENTURY 21 Wright-Pace Real Estate #10054290 Report a problem

    Public tax history

    YearProperty taxesTax assessment
    2025$5,765 -1.7%$125,797
    2024$5,865 -1.3%$125,797
    2023$5,940 +5.7%$125,797 +6.2%
    2022$5,618 +16.4%$118,435 +17.5%
    2021$4,825 $100,770
    2020$4,825 $100,770
    2019$4,825 -0.5%$100,770
    2018$4,850 $100,770
    2017$4,850 $100,770
    2016$4,850 -8.4%--
    2015$5,292 $109,350
    2014$5,292 -6.2%$109,350
    2013$5,642 $109,350
    2012-- $109,350 +1.8%
    2011-- $107,380
    2010-- $107,380 +7.9%
    2009-- $99,480
    2008-- $99,480 +1972.5%
    2007-- $4,800
    Find assessor info on the county website

    Neighborhood: Craighead Forest

    Nearby schools

    GreatSchools rating
    Schools provided by the listing agent
    • District: VALLEY VIEW SCHOOL DISTRICT

    Source: The MLS. This data may not be complete. We recommend contacting the local school district to confirm school assignments for this home.

    Get pre-qualified for a loan
    At Zillow Home Loans, we can pre-qualify you in as little as 5 minutes with no impact to your credit score.

    An equal housing lender. NMLS #10287.
