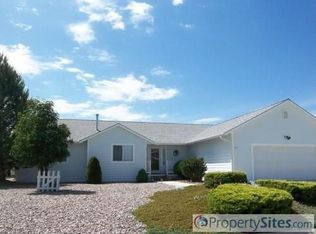
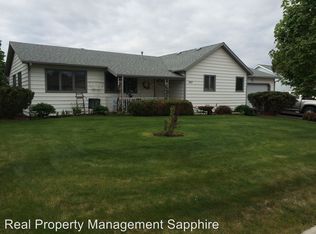
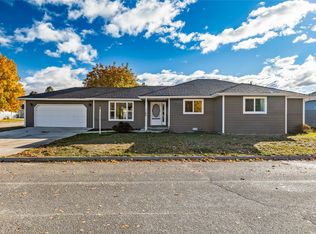
One story 3 bedroom, 1.75 bathroom home built in 1995 with 1,546 sq ft of living space. Fresh interior paint, newly installed (3) bedroom carpets, newly installed laminate flooring, newly installed window blinds, and newly installed dishwasher. Washer and electric dryer hook-ups available in utility room off kitchen area. Hot water baseboard heat and central air conditioning. Attached double car garage with automatic garage door opener and (1) remote. In Town convenience to shopping, post office, doctor offices, drug stores, restaurants, community theater, banks, local farmers market, and events hosted throughout the year. MINIMUM lease period until May 31, 2027. Up to One (1) year lease can be negotiated depending on Tenant(s) situation. Required Deposits collected at time of move in: $5,000.00 Security Deposit + $75.00, per key, Key Deposit + $75.00, per remote, Remote Deposit. Tenant(s) will be responsible for all yard maintenance and all utilities during Tenancy (i.e., Town of Stevensville Water & Sewer (minimum $133.00 monthly) -- AND -- NorthWestern Energy Electric & Natural Gas (monthly average 120.00 $ --AND-- Bitter Root Disposal (minimum $To Be Posted Soon). NOTICE: All utility rates subject to increase at any time without Manager's knowledge. Tenant(s) required to carry a minimum Renters Insurance Policy for $300,000.00 during entire Tenancy. ABSOLUTELY NO smoking, NO vaping, NO drug use, NO drug manufacturing, NO pets will be allowed on or in the rental property at ANY time during Tenancy (i.e., Pets shall include, but not be limited to, any mammal, reptile, bird, fish, rodents, or insects). Tenant(s) will be required to follow all Town of Stevensville rules, regulations and ordinances during entire Tenancy.
This property is not currently displayed as for sale or rent on Zillow. This may be different from what's on other websites or public sources.