Skip main navigation
Closed
  • $177,000

    305 E 12th St, Streator, IL 61364

    3beds
    2,181sqft
    Single Family Residence
    Built in 1948
    0.28 Acres Lot
    $183,300 Zestimate®
    $81/sqft
    $1,574 Estimated rent

    Home value

    $183,300

    Estimated sales range

    Not available

    $1,574/mo

    Zestimate® history
    Loading
    Loading...

    Owner options

    List your home for rent

    $1,574/mo

    Rent Zestimate®

    Find your next renter with Zillow Rental Manager. Plus, with online applications, you can quickly screen prospective tenants – for free.

    Learn more

    $1,574/mo

    Rent Zestimate®

    Refinance and save

    $1,396/mo

    Est. payment

    Refinancing to a lower rate could help reduce your monthly payments and save thousands over the life of the loan.

    See today's rates

    $1,396/mo

    Est. payment

    Explore your selling options

    Work with a Zillow partner agent

    Leverage their expertise and Zillow's premium Showcase listings to get your home seen by more buyers.

    Get started

    List with your own agent

    Get your home in front of millions of buyers by listing it on Zillow.

    Learn how to do it

    Sell it yourself

    Take full control of how buyers see your home on Zillow by listing For Sale by Owner (FSBO).

    List your home

    What's special

    Above-ground poolWood accent wallBrick accent wallVinyl fenceUpdated railingOutdoor amenitiesBarstool seating
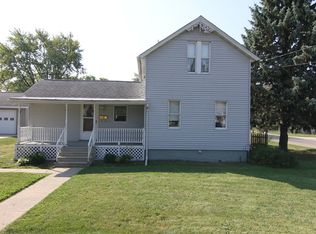
    Beautifully updated 3-bedroom, 2-bathroom home with numerous recent improvements. Main level features 2 bedrooms and a recently remodeled full bathroom. Entire upper level is a private 3rd bedroom. Living room highlights a wood accent wall and bay window. Kitchen offers pantry closet, barstool seating, and new appliances (June 2025), and opens to a separate dining room with brick accent wall flowing into the family room. Family room includes another bay window and glass French doors with side panels leading to the backyard. Lower level includes an updated full bathoom with new shower (2025), large finished storage room, and laundry. Outdoor amenities feature a newly painted deck with updated railing (Sept 2025), concrete patio, vinyl fence (2019), above-ground pool (2019) and shed. Roof (2017), siding (2015), flooring (2025), fans and light fixtures (2025), fresh paint (2025), electrical outlets updated (2025), grinder sewer pit (2025). Enjoy the convenience of a detached 2-car garage with drive-through access-pull in from the driveway and exit directly onto the alley. Features a newer, oversized concrete driveway offering plenty of parking and easy access. Located in Woodland School District. $39.00 per month Reading Township sewer assessment.

    Zillow last checked:

    Listing updated:

    Listed by:

    George Shanley 815-228-1859,

    Coldwell Banker Real Estate Group

    Bought with:

    Carmel Amador-Rojas

    Chicagoland Brokers, Inc.

    Source: MRED as distributed by MLS GRID,MLS#: 12485494MLS Logo

    Facts & features

    Interior

    Bedrooms & bathrooms
    • Bedrooms: 3
    • Bathrooms: 2
    • Full bathrooms: 2
    Rooms
    • Room types: Foyer, Storage
    Primary bedroom
    • Features: Flooring (Carpet)
    • Level: Main
    • Area: 100 Square Feet
    • Dimensions: 10X10
    Bedroom 2
    • Features: Flooring (Carpet)
    • Level: Main
    • Area: 100 Square Feet
    • Dimensions: 10X10
    Bedroom 3
    • Features: Flooring (Carpet)
    • Level: Second
    • Area: 297 Square Feet
    • Dimensions: 27X11
    Dining room
    • Features: Flooring (Vinyl)
    • Level: Main
    • Area: 180 Square Feet
    • Dimensions: 15X12
    Family room
    • Features: Flooring (Carpet)
    • Level: Main
    • Area: 210 Square Feet
    • Dimensions: 15X14
    Foyer
    • Features: Flooring (Vinyl)
    • Level: Main
    • Area: 55 Square Feet
    • Dimensions: 11X5
    Kitchen
    • Features: Kitchen (Pantry-Closet), Flooring (Ceramic Tile)
    • Level: Main
    • Area: 132 Square Feet
    • Dimensions: 12X11
    Living room
    • Features: Flooring (Carpet)
    • Level: Main
    • Area: 176 Square Feet
    • Dimensions: 16X11
    Storage
    • Level: Basement
    • Area: 81 Square Feet
    • Dimensions: 9X9
    Heating
    • Natural Gas, Forced Air
    Cooling
    • Central Air
    Appliances
    • Included: Range, Dishwasher, Refrigerator
    Features
    • 1st Floor Bedroom, 1st Floor Full Bath
    • Basement: Partially Finished,Partial
    Interior area
    • Total structure area: 0
    • Total interior livable area: 2,181 sqft

    Property

    Parking
    • Total spaces: 2
    • Parking features: Concrete, Garage Door Opener, Yes, Garage Owned, Detached, Garage
    • Garage spaces: 2
    • Has uncovered spaces: Yes
    Accessibility
    • Accessibility features: No Disability Access
    Features
    • Stories: 1.5
    • Patio & porch: Patio, Porch
    • Pool features: Above Ground
    Lot
    • Size: 0.28 Acres
    • Dimensions: 102X120
    Details
    • Additional structures: Shed(s)
    • Parcel number: 010102229017
    • Special conditions: None

    Construction

    Type & style
    • Home type: SingleFamily
    • Property subtype: Single Family Residence
    Materials
    • Vinyl Siding, Brick
    • Roof: Asphalt
    Condition
    • New construction: No
    • Year built: 1948

    Utilities & green energy

    • Electric: Circuit Breakers
    • Sewer: Public Sewer
    • Water: Public

    Community & HOA

    HOA
    • Has HOA: Yes
    • Services included: Other
    • HOA fee: $39 not applicable
    Location
    • Region: Streator

    Financial & listing details

    • Price per square foot: $81/sqft
    • Tax assessed value: $111,936
    • Annual tax amount: $2,396
    • Date on market: 10/2/2025
    • Listing terms: Conventional
    • Ownership: Fee Simple

    Price history

    DateEventPrice
    11/20/2025Sold$177,000-6.3%$81/sqft
    Source: MRED as distributed by MLS GRID #12485494 Report a problem
    11/19/2025Pending sale$189,000$87/sqft
    Source: MRED as distributed by MLS GRID #12485494 Report a problem
    10/17/2025Contingent$189,000$87/sqft
    Source: MRED as distributed by MLS GRID #12485494 Report a problem
    10/2/2025Listed for sale$189,000+150.3%$87/sqft
    Source: MRED as distributed by MLS GRID #12485494 Report a problem
    8/9/2017Sold$75,500-10.1%$35/sqft
    Source: MRED as distributed by MLS GRID #09628324 Report a problem
    6/29/2017Pending sale$84,000$39/sqft
    Source: Coldwell Banker The Real Estate Group #09628324 Report a problem
    5/16/2017Listed for sale$84,000+3.7%$39/sqft
    Source: Coldwell Banker Honig-Bell #09628324 Report a problem
    2/24/2017Listing removed$81,000$37/sqft
    Source: Coldwell Banker Honig-Bell #09148974 Report a problem
    1/18/2017Price change$81,000+4.5%$37/sqft
    Source: Coldwell Banker Honig-Bell #09148974 Report a problem
    1/12/2017Listed for sale$77,500$36/sqft
    Source: Coldwell Banker Honig-Bell #09148974 Report a problem
    12/22/2016Pending sale$77,500$36/sqft
    Source: Coldwell Banker Honig-Bell #09148974 Report a problem
    11/18/2016Price change$77,500-1.9%$36/sqft
    Source: Coldwell Banker Honig-Bell #09148974 Report a problem
    9/15/2016Price change$79,000-1.3%$36/sqft
    Source: Coldwell Banker Honig-Bell #09148974 Report a problem
    5/18/2016Price change$80,000-5.9%$37/sqft
    Source: Coldwell Banker Honig-Bell #09148974 Report a problem
    4/13/2016Price change$85,000-7.1%$39/sqft
    Source: Coldwell Banker Honig-Bell #09148974 Report a problem
    2/27/2016Listed for sale$91,500$42/sqft
    Source: Coldwell Banker Honig-Bell #09148974 Report a problem

    Public tax history

    YearProperty taxesTax assessment
    2024$2,396 +9.3%$37,312 +14%
    2023$2,192 +16.5%$32,730 +12.9%
    2022$1,881 +4.9%$29,002 +6.4%
    2021$1,793 +3.2%$27,258 +7.5%
    2020$1,737 +0.2%$25,356 +8.7%
    2018$1,734 +0.4%$23,327 +2%
    2017$1,727 +2.4%$22,869 -2.4%
    2016$1,688 -10.4%$23,439 -13.8%
    2015$1,884 -8.8%$27,192 -9.7%
    2013$2,065 $30,117 -10.5%
    2011-- $33,639 +4.7%
    2009-- $32,114
    Find assessor info on the county website

    Neighborhood: 61364

    Nearby schools

    GreatSchools rating
    Schools provided by the listing agent
    • Elementary: Woodland Elementary/Jr High Scho
    • Middle: Woodland Elementary/Jr High Scho
    • High: Woodland High School
    • District: 5J

    Source: MRED as distributed by MLS GRID. This data may not be complete. We recommend contacting the local school district to confirm school assignments for this home.

    Get pre-qualified for a loan
    At Zillow Home Loans, we can pre-qualify you in as little as 5 minutes with no impact to your credit score.

    An equal housing lender. NMLS #10287.