Skip main navigation
Sold for $133,000
  • $133,000

    305 E 1st Street, Kenly, NC 27542

    2beds
    1,186sqft
    Single Family Residence
    Built in 1944
    6,534 Square Feet Lot
    $149,700 Zestimate®
    $112/sqft
    $1,316 Estimated rent

    Home value

    $149,700

    $142,000 - $157,000

    $1,316/mo

    Zestimate® history
    Loading
    Loading...

    Owner options

    List your home for rent

    $1,316/mo

    Rent Zestimate®

    Find your next renter with Zillow Rental Manager. Plus, with online applications, you can quickly screen prospective tenants – for free.

    Learn more

    $1,316/mo

    Rent Zestimate®

    Refinance and save

    $842/mo

    Est. payment

    Refinancing to a lower rate could help reduce your monthly payments and save thousands over the life of the loan.

    See today's rates

    $842/mo

    Est. payment

    Explore your selling options

    Work with a Zillow partner agent

    Leverage their expertise and Zillow's premium Showcase listings to get your home seen by more buyers.

    Get started

    List with your own agent

    Get your home in front of millions of buyers by listing it on Zillow.

    Learn how to do it

    Sell it yourself

    Take full control of how buyers see your home on Zillow by listing For Sale by Owner (FSBO).

    List your home

    What's special

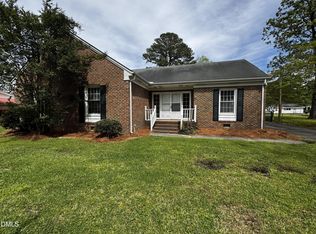
    Looking for that cute cottage ? 2 bedroom, 2 baths ~Stainless steel refrigerator, Gas range~White wooden kitchen Cabinets~Lots of counter space~Dining Room!Sunroom at rear of house~Primary Bedroom and Family Room at front of home~Bedroom 2 next to bath and Sunroom~Detached storage building~Front Porch~rear Deck'~Handicapp Ramp , which can be removed~Close to churches~Drug Stores~Grocery Stores~Walk to downtown

    Zillow last checked:

    Listing updated:

    Listed by:

    Beverly H Knight 919-868-1383,

    HOMETOWNE REALTY CLAYTON EAST

    Bought with:

    Beverly H Knight, 97729

    HOMETOWNE REALTY CLAYTON EAST

    Source: Hive MLS,MLS#: 100605131MLS LogoOriginating MLS: Johnston County Association of REALTORS

    Facts & features

    Interior

    Bedrooms & bathrooms
    • Bedrooms: 2
    • Bathrooms: 2
    • Full bathrooms: 2
    Rooms
    • Room types: Master Bedroom, Bedroom 2, Family Room, Sunroom, Dining Room, Living Room
    Primary bedroom
    • Description: Spacious Master Bedroom
    • Level: Main
    • Dimensions: 14.2 x 13.3
    Bedroom 2
    • Level: Main
    • Dimensions: 12 x 10.9
    Dining room
    • Level: Main
    Family room
    • Level: Main
    • Dimensions: 14.2 x 9.7
    Kitchen
    • Level: Main
    • Dimensions: 14.8 x 13.1
    Living room
    • Level: Main
    • Dimensions: 14.8 x 16.6
    Sunroom
    • Level: Main
    • Dimensions: 16.1 x 10.9
    Heating
    • Propane, Gas Pack, Forced Air
    Cooling
    • Other, Central Air, Ceiling Fan(s)
    Appliances
    • Included: Vented Exhaust Fan, Gas Oven, Gas Range
    • Laundry: Dryer Hookup, Washer Hookup
    Features
    • Eat-in Kitchen
    • Flooring: Carpet, Vinyl, Wood
    • Doors: Storm Door(s)
    • Basement: None
    • Has fireplace: Yes
    Interior area
    • Total structure area: 1,186
    • Total interior livable area: 1,186 sqft

    Property

    Parking
    • Parking features: Gravel
    Accessibility
    • Accessibility features: Accessible Approach with Ramp, Accessible Bedroom
    Features
    • Levels: One
    • Patio & porch: Deck, Front Porch
    • Exterior features: Storm Doors
    • Fencing: None
    • View description: None
    • Waterfront features: None
    • Frontage type: See Remarks
    Lot
    • Size: 6,534 Square Feet
    • Dimensions: 50 x 180 x 50 x 180
    • Features: See Remarks, Wooded, Cleared
    Details
    • Parcel number: 03016015
    • Zoning: RES
    • Special conditions: Standard

    Construction

    Type & style
    • Home type: SingleFamily
    • Property subtype: Single Family Residence
    Materials
    • Vinyl Siding, Wood Frame
    • Foundation: Block
    • Roof: Shingle
    Condition
    • Fixer
    • New construction: No
    • Year built: 1944

    Utilities & green energy

    • Sewer: Public Sewer
    • Water: Public
    • Utilities for property: Sewer Connected, Water Connected
    Green energy
    • Green verification: None

    Community & HOA

    Community
    • Security: Smoke Detector(s)
    • Subdivision: Not In Subdivision
    HOA
    • Has HOA: No
    • Amenities included: None
    Location
    • Region: Kenly

    Financial & listing details

    • Price per square foot: $112/sqft
    • Tax assessed value: $123,490
    • Annual tax amount: $1,432
    • Date on market: 9/21/2026
    • Cumulative days on market: 2 days
    • Listing agreement: Exclusive Right To Sell
    • Listing terms: Cash,Conventional,See Remarks
    • Road surface type: Paved

    Price history

    DateEventPrice
    11/5/2026Sold$133,000-14.2%$112/sqft
    Source: Hive MLS #100605131 Report a problem
    9/23/2026Contingent$155,000$131/sqft
    Source: Hive MLS #100605131 Report a problem
    9/23/2026Pending sale$155,000$131/sqft
    Source: Doorify MLS #10194097 Report a problem
    9/21/2026Listed for sale$155,000$131/sqft
    Source: Hive MLS #100605131 Report a problem

    Public tax history

    YearProperty taxesTax assessment
    2025$1,445 +72%$123,490 +100%
    2024$840 +3%$61,760
    2023$815 -2.9%$61,760
    2022$840 $61,760
    2021$840 -0.7%$61,760
    2020$846 $61,760
    2019$846 +3.1%$61,760 +4.6%
    2018$821 $59,040
    2017$821 $59,040
    2016$821 $59,040
    2015$821 +66.7%$59,040
    2014$492 $59,040
    2013-- $59,040
    2012-- $59,040
    2011-- $59,040
    2010-- --
    2009-- --
    2008-- --
    2007-- --
    2006-- --
    2005-- --
    2004-- --
    2003-- --
    2002-- --
    2001-- --
    2000-- --
    Find assessor info on the county website

    Neighborhood: 27542

    Nearby schools

    GreatSchools rating
    Schools provided by the listing agent
    • Elementary: Glendale Kenly
    • Middle: North Johnston
    • High: North Johnston

    Source: Hive MLS. This data may not be complete. We recommend contacting the local school district to confirm school assignments for this home.

    Sell for more on Zillow
    Get a Zillow Showcase℠ listing at no additional cost and you could sell for .
    $149,700
    2% more
    +$2,994
    With Zillow Showcase(estimated)

    $152,694

    Sell for more on Zillow
    Get a Zillow Showcase℠ listing at no additional cost and you could sell for .
    $149,700
    2% more
    +$2,994
    With Zillow Showcase(estimated)

    $152,694