Immaculate 1.5 Story Home in the Highly Desirable Kearney School District! This fabulous 3-bedroom, 3.5-bath home is the perfect blend of style, comfort, and functionality. Located in a sought-after neighborhood with quick access to highways and shopping, this meticulously maintained property truly offers the whole package. Step inside to a warm, wood-floored entry that leads to a versatile sitting room or den, ideal for a home office or cozy reading nook. The updated kitchen is a standout feature, showcasing granite countertops, freshly painted cabinets, and spacious eat-in area that walks out to the newly finished deck. Like-new carpet throughout the home adds a soft touch of comfort, enhancing the overall move-in-ready appeal. Upstairs, you'll find spacious bedrooms, including a luxurious master suite that feels like a private retreat. The master bath is adorned with rich updated tile, granite counters, a relaxing jetted tub, and a large walk-in closet offering plenty of storage. The walkout basement offers a welcoming rec area anchored by a stunning stone gas fireplace—perfect for movie nights or gatherings. The sub-basement is a hidden gem, complete with a built-in desk, functional work areas, a one-of-a-kind Murphy bed, and additional built-in shelving for organized storage. Car enthusiasts and hobbyists will love the oversized 3-car garage, which features a custom workbench and a built-in heater for year-round use. Outside, enjoy low-maintenance living with Trex decking, a large patio area ideal for entertaining, and a fully fenced yard that adds both privacy and charm. This home is a rare find, offering quality upgrades, abundant space, and thoughtful touches throughout. Don't miss your chance to own this exceptional property in a wonderful community.
Sold
Price Unknown
305 E 21st St, Kearney, MO 64060
3beds
2,250sqft
Single Family Residence
Built in 2002
10,018 Square Feet Lot
$389,200 Zestimate®
$--/sqft
$2,764 Estimated rent
Home value
$389,200
$350,000 - $432,000
$2,764/mo
Zestimate® history
Owner options
List your home for rent
$2,764/mo
Rent Zestimate®
Find your next renter with Zillow Rental Manager. Plus, with online applications, you can quickly screen prospective tenants – for free.
$2,764/mo
Rent Zestimate®
Refinance and save
Refinancing to a lower rate could help reduce your monthly payments and save thousands over the life of the loan.
Explore your selling options
Work with a Zillow partner agent
Leverage their expertise and Zillow's premium Showcase listings to get your home seen by more buyers.
Get startedList with your own agent
Get your home in front of millions of buyers by listing it on Zillow.
Learn how to do itSell it yourself
Take full control of how buyers see your home on Zillow by listing For Sale by Owner (FSBO).
List your homeWhat's special
Zillow last checked:
Listing updated:
Listed by:
Kristi Soligo Fleshman 816-357-9111,
RE/MAX Revolution,
Amanda Vandevender 660-359-7230,
RE/MAX Revolution
Bought with:
Chelsie Gilpin, 2013014343
Turn Key Realty LLC
Source: Heartland MLS as distributed by MLS GRID,MLS#: 2550686
Facts & features
Interior
Bedrooms & bathrooms
- Bedrooms: 3
- Bathrooms: 3
- Full bathrooms: 2
- 1/2 bathrooms: 1
Primary bedroom
- Features: Carpet, Ceiling Fan(s)
- Level: Second
- Dimensions: 10 x 17
Bedroom 2
- Features: Carpet, Ceiling Fan(s)
- Level: Second
- Dimensions: 14 x 9
Bedroom 3
- Features: Carpet, Ceiling Fan(s)
- Level: Second
- Dimensions: 15 x 9
Primary bathroom
- Features: Double Vanity, Granite Counters, Separate Shower And Tub
- Level: Second
- Dimensions: 10 x 11
Bathroom 2
- Features: Ceramic Tiles, Shower Over Tub
- Level: Second
- Dimensions: 5 x 7
Half bath
- Features: Built-in Features, Ceramic Tiles
- Level: Lower
- Dimensions: 13 x 4
Kitchen
- Features: Granite Counters
- Level: First
- Dimensions: 21 x 11
Living room
- Features: Carpet, Ceiling Fan(s)
- Level: First
- Dimensions: 12 x 11
Office
- Features: Carpet, Ceiling Fan(s)
- Level: Basement
- Dimensions: 14 x 19
Recreation room
- Features: Carpet, Ceiling Fan(s), Fireplace
- Level: Lower
- Dimensions: 17 x 13
Heating
- Natural Gas
Cooling
- Electric
Appliances
- Included: Dishwasher, Disposal, Dryer, Microwave, Refrigerator, Built-In Electric Oven, Washer
- Laundry: Laundry Room, Lower Level
Features
- Ceiling Fan(s), Painted Cabinets, Pantry, Vaulted Ceiling(s), Walk-In Closet(s)
- Flooring: Carpet, Other, Tile, Wood
- Basement: Finished,Garage Entrance,Walk-Out Access
- Number of fireplaces: 1
- Fireplace features: Gas, Recreation Room
Interior area
- Total structure area: 2,250
- Total interior livable area: 2,250 sqft
- Finished area above ground: 1,830
- Finished area below ground: 420
Property
Parking
- Total spaces: 3
- Parking features: Attached, Garage Door Opener, Garage Faces Front
- Attached garage spaces: 3
Features
- Spa features: Bath
- Fencing: Wood
Lot
- Size: 10,018 Square Feet
- Features: City Lot
Details
- Parcel number: 113050010006.00
Construction
Type & style
- Home type: SingleFamily
- Architectural style: Traditional
- Property subtype: Single Family Residence
Materials
- Wood Siding
- Roof: Composition
Condition
- Year built: 2002
Utilities & green energy
- Sewer: Public Sewer
- Water: Public
Community & HOA
Community
- Security: Smoke Detector(s)
- Subdivision: White Gates
HOA
- Has HOA: No
Location
- Region: Kearney
Financial & listing details
- Tax assessed value: $52,710
- Annual tax amount: $3,144
- Date on market: 5/22/2025
- Listing terms: Cash,Conventional,FHA,VA Loan
- Ownership: Private
Price history
| Date | Event | Price |
|---|---|---|
| 6/26/2025 | Sold | -- |
Source:  Heartland MLS as distributed by MLS GRID #2550686 Report a problem Heartland MLS as distributed by MLS GRID #2550686 Report a problem | ||
| 5/23/2025 | Pending sale | $375,000$167/sqft |
Source: Heartland MLS as distributed by MLS GRID #2550686 Report a problem | ||
| 5/22/2025 | Listed for sale | $375,000$167/sqft |
Source: Heartland MLS as distributed by MLS GRID #2550686 Report a problem | ||
Public tax history
| Year | Property taxes | Tax assessment |
|---|---|---|
| 2025 | $3,449 +9.7% | $52,710 +14.9% |
| 2024 | $3,144 +3043.6% | $45,870 |
| 2023 | $100 -96.4% | $45,870 +17.6% |
| 2022 | $2,754 +2% | $38,990 |
| 2021 | $2,699 +0.7% | $38,990 +10.7% |
| 2020 | $2,680 | $35,210 |
| 2019 | $2,680 +0.5% | $35,210 -8.7% |
| 2018 | $2,666 +2.5% | $38,550 |
| 2017 | $2,602 | $38,550 +14.9% |
| 2016 | $2,602 | $33,550 |
| 2015 | $2,602 0% | $33,550 +3.2% |
| 2014 | $2,603 | $32,510 |
| 2013 | -- | $32,510 -1.9% |
| 2012 | -- | $33,140 |
| 2011 | -- | $33,140 -4.2% |
| 2010 | -- | $34,580 |
| 2009 | -- | $34,580 -1.1% |
| 2007 | -- | $34,980 +3% |
| 2006 | -- | $33,950 |
Find assessor info on the county website
Neighborhood: 64060
Nearby homes
- $470,3004 bd3 ba3.2k sqft303 E 21st St, Kearney, MO 64060Off Market
- $362,5003 bd3 ba1.6k sqft307 E 21st St, Kearney, MO 64060Off Market
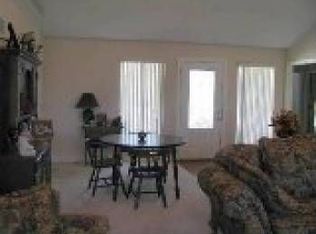
- $308,4003 bd2 ba1.1k sqft2102 Glenside Rd, Kearney, MO 64060Off Market

- $309,0003 bd3 ba1.2k sqft2114 Sparrow Cir, Kearney, MO 64060Off Market

- $320,6003 bd2 ba1.2k sqft2113 Sparrow Cir, Kearney, MO 64060Off Market
- $459,4003 bd4 ba1.8k sqft306 E 21st St, Kearney, MO 64060Off Market
- $400,6003 bd2 ba1.9k sqft301 E 21st St, Kearney, MO 64060Off Market
- $364,6003 bd3 ba1.5k sqft304 E 21st St, Kearney, MO 64060Off Market
Nearby schools
GreatSchools rating
- 4/10Hawthorne Elementary SchoolGrades: K-5Distance: 0.3 mi
- 8/10Kearney Junior High SchoolGrades: 8-9Distance: 0.5 mi
- 9/10Kearney High SchoolGrades: 10-12Distance: 0.5 mi
Schools provided by the listing agent
- Elementary: Hawthorne
- Middle: Kearney
- High: Kearney
Source: Heartland MLS as distributed by MLS GRID. This data may not be complete. We recommend contacting the local school district to confirm school assignments for this home.
Get a cash offer in 3 minutes
Find out how much your home could sell for in as little as 3 minutes with a no-obligation cash offer.
Estimated market value
$389,200
Get a cash offer in 3 minutes
Find out how much your home could sell for in as little as 3 minutes with a no-obligation cash offer.
Estimated market value
$389,200
- Missouri
- Clay County
- Kearney
- 64060
- 305 E 21st St
Nearby cities
Nearby zip codes
Other Kearney Topics
