Skip main navigation
For sale
  • Price cut: $10K (6/12)
    $340,000

    305 E 23rd St, Yankton, SD 57078

    5beds
    2,332sqft
    : 
    Loading
    Get pre-qualified
    Single Family Residence
    Built in 1971
    8,276 Square Feet Lot
    $328,800 Zestimate®
    $146/sqft
    $-- HOA

    What's special

    Two-car attached garageFive bedrooms
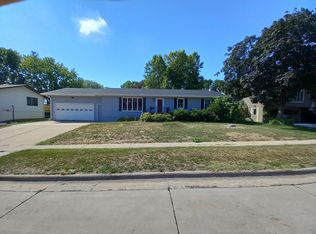
    Five bedrooms is a lot of bedrooms. Most houses in this price range give you three and ask you to figure the rest out — convert the dining room, finish the basement, get creative. 305 E 23rd doesn't make you get creative. Four bedrooms sit on the main floor, off a hallway that does the one job a hallway is supposed to do. The fifth is downstairs, far enough from the others that whoever ends up there gets a little kingdom of their own. The house was built in 1971, back when a split level was the answer to the question "how do we fit a real family in a reasonable footprint without stacking everyone on top of each other." The answer turned out to be: put the bedrooms up, put the living down, let the staircase do the heavy lifting. It still works. The main floor flows the way it was designed to flow. The lower level handles whatever the upstairs doesn't want to handle. That lower level is where the house gets interesting. The family room runs nearly thirty feet — long enough for a sectional and a pool table and still room for the dog. There's a flex room next to it, the kind of room that gets called an office on Monday and a craft room on Saturday and a guest crash space when someone's brother shows up unannounced. A two-car attached garage handles the vehicles and whatever else needs a roof over it. The neighborhood around the house has been settled long enough that the trees have grown into themselves and the streets feel like streets, not subdivisions.
    73 days
    |
    278
    |
    2
    |

    Zillow last checked:

    Listing updated:

    Listed by:

    Mason Schramm,

    The Move Group

    Source: Meridian AOR,MLS#: 117376MLS Logo

    Loading...

      Facts & features

      Interior

      Bedrooms & bathrooms
      • Bedrooms: 5
      • Bathrooms: 2
      • Full bathrooms: 1
      • 3/4 bathrooms: 1
      Heating
      • Forced Air
      Cooling
      • Central Air
      Features
      • Basement: Partial
      • Number of fireplaces: 1
      • Fireplace features: Gas
      Interior area
      • Total structure area: 2,332
      • Total interior livable area: 2,332 sqft
      • Finished area above ground: 1,420
      • Finished area below ground: 912

      Property

      Parking
      • Total spaces: 2
      • Parking features: 2 Car
      • Garage spaces: 2
      Features
      • Levels: Split Level
      Lot
      • Size: 8,276 Square Feet
      Details
      • Parcel number: 78470001030

      Construction

      Type & style
      • Home type: SingleFamily
      • Property subtype: Single Family Residence
      Materials
      • Steel Siding
      • Roof: Asphalt
      Condition
      • Year built: 1971

      Utilities & green energy

      • Gas: Natural Gas
      • Sewer: Public Sewer
      • Water: Public

      Community & HOA

      Location
      • Region: Yankton

      Financial & listing details

      • Price per square foot: $146/sqft
      • Tax assessed value: $257,000
      • Annual tax amount: $3,365
      • Date on market: 5/1/2026
      • Inclusions: Stove, Fridge, Micowave, Dishwasher, Washer/Dryer, All Attached Fixtures, Window Treatments, Garage Operator And Remote.

        Estimated market value

        $328,800

        $312,000 - $345,000

        $1,996/mo

        Price history

        DateEventPrice
        6/12/2026Price change$340,000-2.9%$146/sqft
        Source: Meridian AOR #117376 Report a problem
        5/1/2026Listed for sale$350,000+29.6%$150/sqft
        Source: Meridian AOR #117376 Report a problem
        1/28/2022Sold$270,000$116/sqft
        Source: Agent Provided Report a problem

        Public tax history

        YearProperty taxesTax assessment
        2025$3,368 $257,000 +4.9%
        2024-- $244,900 +17.8%
        2023-- $207,900 +21.7%
        2022-- $170,900
        2021-- $170,900 +7.3%
        2020-- $159,300
        2019-- $159,300 +5.1%
        2018-- $151,500 +8.4%
        2017-- $139,800
        2016-- $139,800 +1.9%
        2015-- $137,200
        2014-- $137,200 +3.2%
        2013-- $133,000
        2010-- $133,000
        Find assessor info on the county website

        Monthly payment

        Est. payment

        Payment breakdown

        Explore the cost of this home by adjusting the details. Changes won't be saved.
        All calculations are estimates and provided by Zillow, Inc. for informational purposes only. Actual amounts may vary.
        HOA fees may include property taxes on listings classified as Co-Ops. Contact the listing agent and/or owner for fee details.
        Mortgage interest rates are dependent on a number of factors, including credit score, down payment, and repayment length. Interest rate data provided by Zillow Group Marketplace, Inc. as of 1/1/1970 from various mortgage lenders with which we have lead or other similar arrangements; the Estimated Payment is an average of those rates.
        See how much you could borrow to make a competitive offer.

        Climate risks

        Neighborhood: 57078

        Getting around

        50 / 100
        Somewhat Walkable
        41 / 100
        Somewhat Bikeable

        Nearby schools

        GreatSchools rating

        A local agent can set up tours, give advice and negotiate with sellers.

        Browse local experts

        Similar homes