Skip main navigation
Closed
  • Listing Provided by: Keller Williams Realty St. Louis
    Bought with: Zdefault Office
    Price Unknown

    305 E 3rd St, Pevely, MO 63070

    3beds
    1,551sqft
    Single Family Residence
    Built in 1960
    0.27 Acres Lot
    $194,500 Zestimate®
    $--/sqft
    $1,818 Estimated rent

    Home value

    $194,500

    $171,000 - $220,000

    $1,818/mo

    Zestimate® history
    Loading
    Loading...

    Owner options

    List your home for rent

    $1,818/mo

    Rent Zestimate®

    Find your next renter with Zillow Rental Manager. Plus, with online applications, you can quickly screen prospective tenants – for free.

    Learn more

    $1,818/mo

    Rent Zestimate®

    Refinance and save

    Refinancing to a lower rate could help reduce your monthly payments and save thousands over the life of the loan.

    See today's rates

    Explore your selling options

    Work with a Zillow partner agent

    Leverage their expertise and Zillow's premium Showcase listings to get your home seen by more buyers.

    Get started

    List with your own agent

    Get your home in front of millions of buyers by listing it on Zillow.

    Learn how to do it

    Sell it yourself

    Take full control of how buyers see your home on Zillow by listing For Sale by Owner (FSBO).

    List your home

    What's special

    Finished basementNice yardPractical kitchen layout
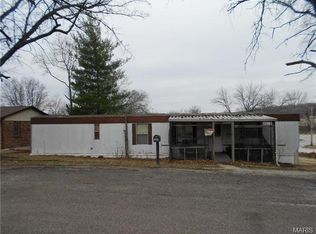
    Welcome to 305 E 3rd St in Pevely, MO! This 3 bedroom, 2 bathroom home offers a great combination of space, functionality, and convenience. Inside, you’ll find inviting living areas, a practical kitchen layout, and a finished basement that adds valuable extra space for a family room, recreation area, or home office. The property also features a nice yard and is located close to shopping, dining, schools, and commuter routes. Don’t miss your chance to make this Pevely property your next home!

    Zillow last checked:

    Listing updated:

    Listing Provided by:

    Thomas J Derry 636-253-0867,

    Keller Williams Realty St. Louis

    Bought with:

    Default Zmember

    Zdefault Office

    Source: MARIS,MLS#: 26017362MLS LogoOriginating MLS: St. Louis Association of REALTORS

    Facts & features

    Interior

    Bedrooms & bathrooms
    • Bedrooms: 3
    • Bathrooms: 2
    • Full bathrooms: 2
    • Main level bathrooms: 1
    • Main level bedrooms: 3
    Heating
    • Forced Air
    Cooling
    • Central Air
    Appliances
    • Included: Cooktop, Oven, Refrigerator
    • Laundry: In Basement
    Features
    • Flooring: Carpet, Luxury Vinyl
    • Doors: Panel Door(s)
    • Windows: Bay Window(s)
    • Basement: Partially Finished,Walk-Out Access
    • Has fireplace: No
    Interior area
    • Total structure area: 1,551
    • Total interior livable area: 1,551 sqft
    • Finished area above ground: 1,056
    • Finished area below ground: 495

    Property

    Parking
    • Total spaces: 2
    • Parking features: Attached Carport
    • Carport spaces: 2
    Features
    • Levels: One
    • Patio & porch: Deck
    • Exterior features: Private Yard
    • Fencing: Chain Link
    • Has view: Yes
    • View description: Neighborhood
    • Frontage length: 0
    Lot
    • Size: 0.27 Acres
    • Dimensions: 11761
    • Features: Back Yard
    Details
    • Additional structures: None
    • Parcel number: 104.018.04004013
    • Special conditions: Standard

    Construction

    Type & style
    • Home type: SingleFamily
    • Architectural style: Traditional
    • Property subtype: Single Family Residence
    Materials
    • Brick
    • Foundation: Concrete Perimeter
    • Roof: Architectural Shingle
    Condition
    • Year built: 1960

    Utilities & green energy

    • Electric: Ameren
    • Sewer: Public Sewer
    • Water: Public
    • Utilities for property: Electricity Available

    Community & neighborhood

    Security
    • Security features: Smoke Detector(s)
    Location
    • Region: Pevely
    • Subdivision: Oak Grove Add

    Other

    Other facts
    • Listing terms: Cash,Conventional,FHA,Lease Option,VA Loan
    • Ownership: Private
    • Road surface type: Asphalt

    Price history

    DateEventPrice
    4/16/2026Sold--
    Source: MARIS #26017362 Report a problem
    4/6/2026Listing removed$1,925$1/sqft
    Source: Zillow Rentals Report a problem
    3/28/2026Pending sale$199,900$129/sqft
    Source: MARIS #26017362 Report a problem
    3/27/2026Listed for sale$199,900+2.3%$129/sqft
    Source: MARIS #26017362 Report a problem
    3/23/2026Price change$1,925-3.8%$1/sqft
    Source: Zillow Rentals Report a problem
    3/9/2026Listed for rent$2,000$1/sqft
    Source: Zillow Rentals Report a problem
    12/23/2024Sold--
    Source: MARIS #24060507 Report a problem
    11/28/2024Pending sale$195,500$126/sqft
    Source: MARIS #24060507 Report a problem
    11/15/2024Price change$195,500-2%$126/sqft
    Source: MARIS #24060507 Report a problem
    10/8/2024Price change$199,400-0.1%$129/sqft
    Source: MARIS #24060507 Report a problem
    10/2/2024Listed for sale$199,500+47.9%$129/sqft
    Source: MARIS #24060507 Report a problem
    9/9/2019Sold--
    Source: Agent Provided Report a problem
    7/31/2019Pending sale$134,900$87/sqft
    Source: RE/MAX Results #19056316 Report a problem
    7/29/2019Listed for sale$134,900+17.4%$87/sqft
    Source: RE/MAX Results #19056316 Report a problem
    9/23/2010Listing removed$114,900$74/sqft
    Source: NRT StLouis #10047017 Report a problem
    8/14/2010Listed for sale$114,900$74/sqft
    Source: NRT StLouis #10047017 Report a problem

    Public tax history

    YearProperty taxesTax assessment
    2025$1,323 +11.6%$19,000 +9.8%
    2024$1,186 -5.8%$17,300
    2023$1,258 +0%$17,300
    2022$1,258 -0.1%$17,300
    2021$1,259 +8.1%$17,300 +11.6%
    2020$1,165 +0%$15,500
    2019$1,164 $15,500
    2018$1,164 +3.1%$15,500
    2017$1,129 $15,500 +9.9%
    2016$1,129 +8.4%$14,100
    2015$1,041 $14,100 +3.7%
    2013$1,041 $13,600

    Find assessor info on the county website

    Neighborhood: 63070

    Nearby schools

    GreatSchools rating
    Schools provided by the listing agent
    • Elementary: Pevely Elem.
    • Middle: Senn-Thomas Middle
    • High: Herculaneum High

    Source: MARIS. This data may not be complete. We recommend contacting the local school district to confirm school assignments for this home.