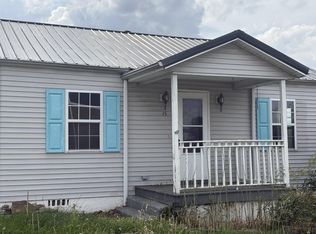
Great Opportunity! Investors/Rehabbers * Cute Country Home Minutes to Downtown Falmouth! Needs some TLC to bring back to life - but could be easily turned in to a great rental or cozy home for the new buyer! Roof 2 +/- Yrs*Gas Heat/Central Air 8 +/-*Water Heater 4 +/- Yrs*New Siding * Awesome Large Covered Back Patio*Beautiful Hardwood Floors*Good Bones - Just Needs Kitchen/Bathroom Remodel * Home is being sold as-is due to seller's health condition - any inspections encouraged. NO FHA/VA Loans due to Renovations needed - come take a look! All Information should be verified by interested party.
Pending
$115,000
305 E 4th St, Falmouth, KY 41040
3beds
1,008sqft
Single Family Residence, Residential
Built in ----
9,147 Square Feet Lot
$-- Zestimate®
$114/sqft
$-- HOA
What's special
New sidingLarge covered back patioBeautiful hardwood floors
- 59 days
- 32
- 4
Likely to sell faster than
Zillow last checked:
Listing updated:
Listed by:
Cindy Cahill 859-331-7400,
Cahill Real Estate Services
Source: NKMLS,MLS#: 646108
Facts & features
Interior
Bedrooms & bathrooms
- Bedrooms: 3
- Bathrooms: 1
- Full bathrooms: 1
Primary bedroom
- Features: Ceiling Fan(s), Hardwood Floors
- Level: First
- Area: 168
- Dimensions: 14 x 12
Bedroom 2
- Features: Ceiling Fan(s), Hardwood Floors
- Level: First
- Area: 168
- Dimensions: 14 x 12
Bedroom 3
- Features: Hardwood Floors
- Level: Second
- Area: 162
- Dimensions: 18 x 9
Kitchen
- Features: Eat-in Kitchen, Pantry, Tile Flooring, Wood Cabinets
- Level: First
- Area: 153
- Dimensions: 17 x 9
Living room
- Features: Ceiling Fan(s), Fireplace(s), Hardwood Floors
- Level: First
- Area: 216
- Dimensions: 18 x 12
Loft
- Features: Hardwood Floors, Storage
- Level: Second
- Area: 102
- Dimensions: 17 x 6
Primary bath
- Features: Tub With Shower
- Level: First
- Area: 80
- Dimensions: 10 x 8
Workshop
- Features: Built-in Features, Storage
- Level: Lower
- Area: 105
- Dimensions: 15 x 7
Heating
- Forced Air
Cooling
- Central Air
Appliances
- Included: See Remarks
- Laundry: Electric Dryer Hookup, In Basement, Washer Hookup
Features
- Storage, Pantry, Eat-in Kitchen, Built-in Features, Ceiling Fan(s)
- Basement: Full
- Number of fireplaces: 1
- Fireplace features: Brick, Wood Burning
Interior area
- Total structure area: 1,008
- Total interior livable area: 1,008 sqft
Property
Parking
- Total spaces: 1
- Parking features: Driveway, Garage, Garage Faces Front, Off Street
- Garage spaces: 1
- Has uncovered spaces: Yes
Features
- Levels: Two
- Stories: 2
- Patio & porch: Covered, Patio, Porch
- Has view: Yes
- View description: Neighborhood
Lot
- Size: 9,147 Square Feet
- Dimensions: .19 Acres
Details
- Additional structures: Shed(s)
- Parcel number: 0511022002.00
- Zoning description: Residential
Construction
Type & style
- Home type: SingleFamily
- Architectural style: Traditional
- Property subtype: Single Family Residence, Residential
Materials
- Vinyl Siding
- Foundation: Block
- Roof: Shingle
Condition
- Existing Structure
- New construction: No
Utilities & green energy
- Sewer: Public Sewer
- Water: Public
- Utilities for property: Natural Gas Available, Sewer Available, Water Available
Community & HOA
HOA
- Has HOA: No
Location
- Region: Falmouth
Financial & listing details
- Price per square foot: $114/sqft
- Tax assessed value: $79,200
- Annual tax amount: $374
- Date on market: 8/27/2026
- Cumulative days on market: 59 days
- Road surface type: Paved
Estimated market value
Not available
Estimated sales range
Not available
$1,381/mo
Price history
| Date | Event | Price |
|---|---|---|
| 9/20/2026 | Pending sale | $115,000$114/sqft |
Source:  NKMLS #646108 Report a problem NKMLS #646108 Report a problem | ||
| 8/27/2026 | Listed for sale | $115,000+59.7%$114/sqft |
Source: NKMLS #646108 Report a problem | ||
| 5/1/2000 | Sold | $72,000$71/sqft |
Source: Agent Provided Report a problem | ||
Public tax history
| Year | Property taxes | Tax assessment |
|---|---|---|
| 2025 | $374 -9.4% | $79,200 |
| 2024 | $413 -2.6% | $79,200 |
| 2023 | $424 +2.4% | $79,200 +10% |
| 2022 | $414 -2.6% | $72,000 |
| 2021 | $425 -4.7% | $72,000 |
| 2020 | $446 -1.3% | $72,000 |
| 2019 | $452 -4.1% | $72,000 |
| 2018 | $471 +2% | $72,000 |
| 2017 | $462 +0.1% | $72,000 |
| 2016 | $462 +0.3% | $72,000 |
| 2015 | $461 +1.9% | $72,000 |
| 2013 | $452 -32.8% | $72,000 |
| 2010 | $673 | $72,000 |
Find assessor info on the county website
Monthly payment
Est. payment
Payment breakdown
Explore the cost of this home by adjusting the details. Changes won't be saved.Climate risks
Neighborhood: 41040
Nearby schools
Schools provided by the listing agent
- Elementary: Southern Elementary
- Middle: Sharp Middle School
- High: Pendleton High
Source: NKMLS. This data may not be complete. We recommend contacting the local school district to confirm school assignments for this home.
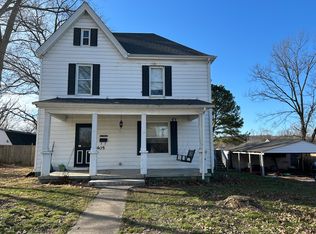

Similar homes
- $110,0003 bd1 ba1k sqft112 High St, Butler, KY 41006For Sale
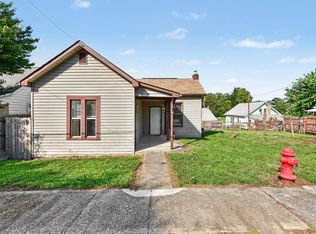 MLS ID #646080, The Twin Team, Coldwell Banker Realty FM. NKMLS
 - $125,5003 bd2 ba1.2k sqft89 S Main St, Mount Olivet, KY 41064For Sale
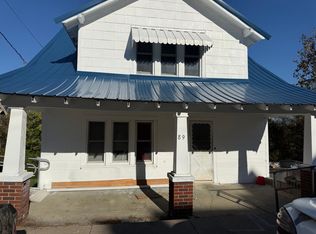 MLS ID #45544, Stephanie Holbrook. Buffalo Trace MLS
 - $--2 bd1 ba960 sqft105 E Walnut St, Felicity, OH 45120Auction
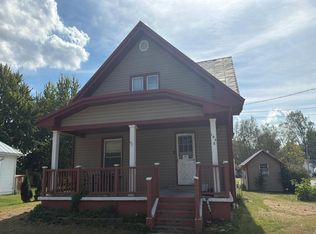 Auction.com 2
 - $140,0003 bd1 ba1.1k sqft15 Short Race St, Dry Ridge, KY 41035For Sale
 MLS ID #641689, Brian Brockman, Bang Realty, Inc. NKMLS
