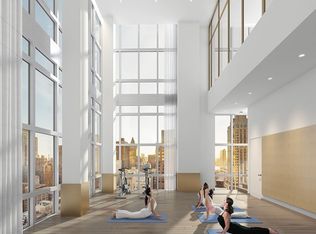
Available late Oct 2025 Welcome home to this breathtaking 3-bedroom, 3.5-bathroom residence featuring impressive 10-foot ceilings and triple exposures to the South, West, and North! This unique layout floods the apartment with natural light all day long and offers spectacular panoramic views of some of the most iconic buildings that define the skyline of this vibrant city. Each window frames a piece of art, allowing you to enjoy the dynamic cityscape from the comfort of your living space. The sleek, open-concept chef's kitchen is an absolute masterpiece, designed for both functionality and aesthetic appeal. It showcases stunning marble countertops that add a touch of elegance, complemented by an oversized island complete with a breakfast barperfect for casual dining or entertaining guests. With premium appliances catering to culinary enthusiasts, this kitchen also offers abundant storage solutions, ensuring all your cooking essentials are neatly organized and easily accessible. The design isn't just about looks; it's where creativity meets practicality, inviting you to whip up gourmet meals with ease! Get ready to be wowed by the apartment's oversized windows that flood the space with natural light, creating a bright and welcoming atmosphere! Enjoy year-round comfort with central air conditioning, and marvel at the beautiful white oak floors that add a touch of timeless elegance, seamlessly connecting the living areas. As you step inside, you'll discover a conveniently located half bath, perfect for guests and ensuring privacy during gatherings. The custom double-paned windowed corner master bedroom is a true retreat, featuring a spa-like en-suite bathroom with heated marble floors, offering a luxurious experience every time you step in. Plus, you'll be thrilled to find your dream walk-in closet, providing ample space for all your wardrobe needs. The other two bedrooms are equally impressive, each with their own full bathrooms and spacious closets, offering privacy and comfort for family members or guests alike. The Halcyon is an extraordinary 33-story full-service luxury condominium right in the heart of Manhattan, where urban living meets unmatched sophistication! Designed by the acclaimed architect Russell Groves, the building boasts contemporary glass architecture combined with warm materials like limestone and exquisite bronze metalwork, creating a visually stunning exterior that stands out in the cityscape. Residents enjoy a wealth of amenities that cater to a luxurious lifestyle, including a 24-hour doorman and concierge service, ensuring all your needs are met with the utmost care. Dive into the impressive 52-foot heated indoor pool to unwind, or stay fit in the state-of-the-art fitness center. For ultimate relaxation, the Aqua Spa offers a steam room, sauna, and a private treatment room for rejuvenating spa experiences. Families will love the dedicated children's playroom, while golf enthusiasts can enjoy the unique golf simulator. Host gatherings in the media lounge, complete with a catering kitchen, or retreat to the library for some quiet reading or studying. Take in breathtaking views from the sky lounge. Enjoy the convenience of the bike room and private storage. The serene courtyard garden offers a peaceful oasis amidst the city's hustle and bustle. With public transportation, restaurants, and shops just minutes away, everything you need is within reach. Experience the luxury of living in a space that feels like a vacation in your own home! Due at Lease signing: First month's rent and one month's security deposit Condo Application fees: - $800 Application fee - $150 Document Retention Fee - $120 Consumer report fee (per applicant) - $750 Move-in fee -$750 Move-out fee - $1000 Refundable move-in deposit - $1000 Refundable move-out deposit
This property is off market, which means it's not currently listed for sale or rent on Zillow. This may be different from what's available on other websites or public sources.