Skip main navigation
Sold
  • Price Unknown

    305 E 5th St, Russell, KS 67665

    5beds
    4baths
    4,341sqft
    Residential
    Built in 1935
    -- sqft lot
    $239,400 Zestimate®
    $--/sqft
    $2,434 Estimated rent

    Home value

    $239,400

    $203,000 - $275,000

    $2,434/mo

    Zestimate® history
    Loading
    Loading...

    Owner options

    List your home for rent

    $2,434/mo

    Rent Zestimate®

    Find your next renter with Zillow Rental Manager. Plus, with online applications, you can quickly screen prospective tenants – for free.

    Learn more

    $2,434/mo

    Rent Zestimate®

    Refinance and save

    Refinancing to a lower rate could help reduce your monthly payments and save thousands over the life of the loan.

    See today's rates

    Explore your selling options

    Work with a Zillow partner agent

    Leverage their expertise and Zillow's premium Showcase listings to get your home seen by more buyers.

    Get started

    List with your own agent

    Get your home in front of millions of buyers by listing it on Zillow.

    Learn how to do it

    Sell it yourself

    Take full control of how buyers see your home on Zillow by listing For Sale by Owner (FSBO).

    List your home

    What's special

    Gas log fireplaceFully finished basementWrap-around porchCorner lotDouble attached garageSingle detached garageMain floor laundry
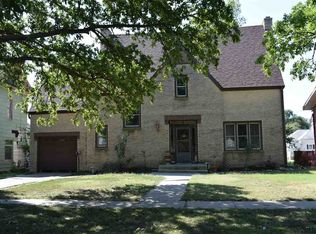
    **Exceptional 5~Bedroom Home on a Spacious Corner Lot!!** Discover your perfect haven at **305 E. 5th St.**!! This stunning **1.5~story residence** boasts **5 bedrooms** and **4 baths** within an impressive **4,341 sq ft** of living space, all situated on a generous corner lot. As you approach, you`ll be captivated by the inviting **wrap~around porch**—a perfect spot to relax and enjoy the scenery. The home offers a **double attached garage** and a bonus **single detached garage** for all your storage needs. Step inside to a **large great room** featuring a cozy **gas log fireplace**, ideal for gatherings and relaxation. The heart of this home is undoubtedly the **baker and entertainer`s dream kitchen**!! With a **wrap~around bar** accommodating up to 8, plus ample dining space, this kitchen is designed for both culinary creativity and socializing. Enjoy a **large walk~in pantry**, open shelving, glass~front cabinetry, and an abundance of base cabinets. With **2 sinks, dishwasher, and 2 stoves**, you’ll have everything you need to host unforgettable dinner parties!! Convenience reigns with a **main floor laundry**, a bedroom, and a full bathroom, ensuring ease of living. Venture downstairs to the **fully finished basement**, complete with a bathroom, mechanical room, living room, and a craft room, perfect for hobbies or additional entertaining. Head upstairs to find **3 spacious bedrooms** and a full bath, alongside a **massive master suite** that features **2 huge walk~in closets** and a luxurious master bath suite. Indulge in the soaking tub, enjoy the walk~in shower, and take advantage of the **2 vanities** and private toilet for a spa~like retreat. This exceptional property is ideally located near downtown, offering easy access to the library, schools, parks, and the post office. Don’t miss out on the opportunity to call this magnificent house your home!! Call Kendra Trueblood, About You Realty, 785.483.9347 Today for your tour along with fresh bread & cookies baked in this amazing kitchen from the seller!!!

    Zillow last checked:

    Listing updated:

    Listed by:

    Kendra Trueblood 785-483-9347,

    About You Realty

    Bought with:

    Clayton Schwarz

    Elite Realty Land & Auction

    Source: Western Kansas AOR,MLS#: 204039MLS Logo

    Facts & features

    Interior

    Bedrooms & bathrooms
    • Bedrooms: 5
    • Bathrooms: 4
    Dining room
    • Features: Dining/Kitchen Combo, Dining/Living Combo, Formal, Kitchen/Brkfst Area, Separate
    Heating
    • Forced Air
    Cooling
    • Electric
    Appliances
    • Included: Dishwasher, Disposal, Range, Refrigerator
    Features
    • Master Bath
    • Windows: Window Treatments
    • Has fireplace: Yes
    • Fireplace features: Gas Log
    Interior area
    • Total structure area: 4,341
    • Total interior livable area: 4,341 sqft

    Property

    Parking
    • Total spaces: 3
    • Parking features: Garage, Two Car
    • Garage spaces: 3
    Features
    • Levels: One and One Half
    • Patio & porch: Front Porch, Deck, Patio
    • Fencing: Privacy
    Lot
    • Dimensions: 60 x 132
    Details
    • Parcel number: 1482704016004000
    • Zoning: NC.1 / R-1,NC.2 / R-2

    Construction

    Type & style
    • Home type: SingleFamily
    • Property subtype: Residential
    Materials
    • Frame, Aluminum/Steel/Vinyl
    • Foundation: Concrete Perimeter
    • Roof: Composition
    Condition
    • Year built: 1935

    Utilities & green energy

    • Sewer: Public Sewer
    • Water: City Water, Public
    • Utilities for property: Cable Connected, Electricity Connected, Sewer Connected, Phone Connected

    Community & neighborhood

    Location
    • Region: Russell

    Price history

    DateEventPrice
    4/5/2025Pending sale$295,000$68/sqft
    Source: Western Kansas AOR #204039 Report a problem
    4/4/2025Sold--
    Source: Western Kansas AOR #204039 Report a problem
    2/11/2025Contingent$295,000$68/sqft
    Source: Western Kansas AOR #204039 Report a problem
    12/17/2024Listed for sale$295,000$68/sqft
    Source: Western Kansas AOR #204039 Report a problem

    Public tax history

    YearProperty taxesTax assessment
    2025-- $23,524 +9.7%
    2024$3,790 $21,440 +4%
    2023-- $20,616 +5.7%
    2022-- $19,512 +14.6%
    2021-- $17,032 +0.5%
    2020-- $16,955 +4.1%
    2019-- $16,289 +8.7%
    2018-- $14,985
    2017-- $14,985 +0%
    2016-- $14,984
    2015-- $14,984 +4%
    2014-- $14,408
    2013-- $14,408 +2%
    2012-- $14,125
    2011-- --
    2009-- $13,576 +2.3%
    2008-- $13,271

    Find assessor info on the county website

    Neighborhood: 67665

    Nearby schools

    GreatSchools rating