Skip main navigation
Off market
  • $3,858,500

    305 E 61st St #702, New York, NY 10065

    3beds
    2,079sqft
    Apartment
    Built in ----
    -- sqft lot
    $3,858,500 Zestimate®
    $1,856/sqft
    $-- Estimated rent

    Home value

    $3,858,500

    $3.67M - $4.05M

    Not available

    Zestimate® history
    Loading
    Loading...

    Owner options

    List your home for rent

    Find your next renter with Zillow Rental Manager. Plus, with online applications, you can quickly screen prospective tenants – for free.

    Learn more
    Refinance and save

    $23,565/mo

    Est. payment

    Refinancing to a lower rate could help reduce your monthly payments and save thousands over the life of the loan.

    See today's rates

    $23,565/mo

    Est. payment

    Explore your selling options

    Work with a Zillow partner agent

    Leverage their expertise and Zillow's premium Showcase listings to get your home seen by more buyers.

    Get started

    List with your own agent

    Get your home in front of millions of buyers by listing it on Zillow.

    Learn how to do it

    Sell it yourself

    Take full control of how buyers see your home on Zillow by listing For Sale by Owner (FSBO).

    List your home

    What's special

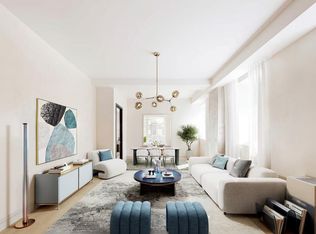
    Archive Lofts, where Tribeca-style living meets an East side address. This one-of-kind loft conversion that refashions a historic former art warehouse, discreetly tucked away in Lenox Hill. Archive Lofts delivers something completely unexpected: a rare opportunity to experience character and downtown atmosphere unlike anything else uptown. Archive Lofts offers 35 top-of-the-line condominium residences developed by Forkosh Development Group, with interiors by Forkosh Design Group, and architecture by C3D. Residence 702 is a spacious 2,079 SF three-bedroom three-bathroom residence featuring 150 SF of outdoor space spread across 3 balconies. This exceptional home offers south, east and west exposures, 11-ft barrel vaulted ceilings, 10-in wide plank engineered oak floors, keyed elevator entry, and a versatile home office. This gracious layout features an open kitchen with a large island that leads to an expansive 49-foot living and dining space. The balcony welcomes in an abundance of natural light through a floor-to-ceiling sliding glass door that creates a seamless flow from indoor to outdoor living. The state-of-the-art kitchen features a Miele appliance suite, garbage disposal, Colorado marble waterfall island, Siematic integrated cabinetry, Signature polished nickel fixtures, and a multifunctional breakfast nook. The primary suite features an oversized walk-through closet and a dual-vanity bathroom, with a deep soaking tub, radiant heated floors and separate glass walled shower, finished in Venatto porcelain honed floor and polished wall tile with Italian marble accent, and polished nickel fixtures. Additional features include a top-of-the-line Miele washer-dryer, an abundance of storage and closet space, as well as radiant heat in all full bathrooms. Archive lofts offers a curated list of private amenities including a 24-hour attended lobby, fitness studio, bicycle storage, resident lounge, and a furnished roof deck complete with a wet bar and outdoor grill. For added recreation, private rooftop terraces are available for purchase. Archive Lofts owners have complementary access to virtual concierge services by LIVunLtd. LIVunLtd is a global wellness brand specializing in all facets of the service experience. Their services are retained by the most iconic residential, commercial and hotel properties in New York City and beyond. Note: photography is of the exact or similar unit represented within the building.

    This property is off market, which means it's not currently listed for sale or rent on Zillow. This may be different from what's available on other websites or public sources.

    Zillow last checked:

    Listing updated:

    Source: Zillow Rentals

    Facts & features

    Interior

    Bedrooms & bathrooms
    • Bedrooms: 3
    • Bathrooms: 3
    • Full bathrooms: 3
    Cooling
    • Central Air
    Appliances
    • Included: Dishwasher, Dryer, Washer
    • Laundry: In Unit
    Features
    • Elevator
    • Flooring: Hardwood
    Interior area
    • Total interior livable area: 2,079 sqft

    Property

    Parking
    • Details: Contact manager
    Features
    • Patio & porch: Deck
    • Exterior features: Balcony, Bicycle storage, Concierge, Fios Available, No Fee, Package Receiving, Public Outdoor Space, Roofdeck
    Details
    • Parcel number: 014361722

    Construction

    Type & style
    • Home type: Apartment
    • Property subtype: Apartment

    Community & HOA

    Community
    • Features: Fitness Center, Gated
    HOA
    • Amenities included: Fitness Center
    Location
    • Region: New York

    Financial & listing details

    • Price per square foot: $1,856/sqft
    • Tax assessed value: $741,693
    • Annual tax amount: $39,772
    • Date on market: 11/26/2025
    • Date available: 12/01/2025
    • Lease term: Contact For Details

    Price history

    DateEventPrice
    7/6/2026Listing removed$3,995,000$1,922/sqft
    Source: StreetEasy #S1830654 Report a problem
    5/28/2026Listed for sale$3,995,000$1,922/sqft
    Source: StreetEasy #S1830654 Report a problem
    12/15/2025Listing removed$21,995$11/sqft
    Source: Zillow Rentals Report a problem
    11/27/2025Listed for rent$21,995$11/sqft
    Source: Zillow Rentals Report a problem
    10/13/2025Listed for sale$3,995,000-9.1%$1,922/sqft
    Source: StreetEasy #S1795317 Report a problem
    5/29/2025Listing removed$4,395,000$2,114/sqft
    Source: StreetEasy #S1758791 Report a problem
    5/2/2025Price change$4,395,000-2.2%$2,114/sqft
    Source: StreetEasy #S1758791 Report a problem
    3/11/2025Listed for sale$4,495,000$2,162/sqft
    Source: StreetEasy #S1758791 Report a problem

    Public tax history

    YearProperty taxesTax assessment
    2025$39,772 +0.7%$333,762 +6.3%
    2024$39,513 $313,932
    Find assessor info on the county website

    Neighborhood: Upper East Side

    Nearby schools

    GreatSchools rating