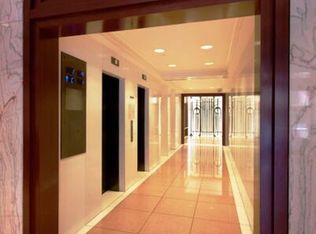
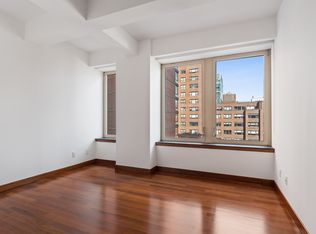
Available mid-September, and one of our most unique floor plans that is over 1,000sf and features a large PRIMARY BEDROOM and a PLUS ROOM (measuring 10.3 x 8.6) which serves well as a space for baby, study or guest room. The open chef's gourmet kitchen consists of Stainless-Steel appliances including Fisher & Paykel Front Door Fridge with built-in ice-maker; Bosch microwave and dishwasher; white Caesar-stone countertops with Ann Sacks Porcelain Tile backsplash; imported Dorn Bracht faucet; custom-made white cabinets with self-closing drawers and touch latch; recessed lighting throughout; under counter lights and Ann Sacks Porcelain Tile floors. There is a dining area as well. TWO FULL Italian Tumbled Marble bathrooms with rainfall showerheads, oversized mirror and vanity. Open views facing north & east, with plenty of light coming through the 6' picture windows. Notice the hi-beamed ceilings throughout that soar to over 10' as well as the Brazilian Cherrywood floors. The living room features solar shades and black-out shades in each bedroom. Your own WASHER/DRYER in unit. Customized Elfa closets throughout. This prewar building, updated to todays' standards, also features 24 hour doorman/concierge, COMPLIMENTARY STATE-OF-THE-ART FITNESS CENTER, playroom and additional amenities for a nominal fee, storage and bike facilities (no e-bikes please). Located in the East 60's, just one block to the Q and F trains as well as a quick stroll to the 4,5,6,N,R and buses going downtown, uptown and crosstown. Enjoy fine dining, shopping, Whole Foods, Soul-cycle, Barry's Boot Camp and Trader Joe's. Spectrum and Verizon Fios available. NO PETS PERMITTED.
This property is off market, which means it's not currently listed for sale or rent on Zillow. This may be different from what's available on other websites or public sources.