EXQUISITE 2 BED/2 BATH UES CONDO WITH LARGE BALCONY
Impeccable, light-filled, Upper East Side four room Condominium designed by Centra-Ruddy, featuring an expansive balcony with open views, indoor/outdoor Sonos music system, custom closets in each room, new Bosch washer-dryer, 3-zone HVAC system, state-of-art gym and landscaped roof deck.
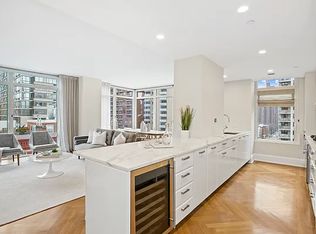
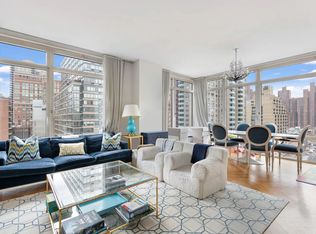
There is a generous foyer with pristine oak herringbone floors and floor-to-ceiling windows. The spacious living/dining room features motorized shades and opens to a chef’s kitchen with Calacatta Gold marble counters and backsplash, oven hood, and oversized breakfast bar. Top-of-the-line appliances include a new Miele refrigerator/freezer and range, Bosch dishwasher, Sharp microwave drawer, Marvel wine cooler, white lacquered custom cabinetry and a polished chrome pot filler.
The split-bedroom layout features a sizable primary bedroom with en-suite bath and two custom closets including a large walk-in. The luxurious bath has a marble vanity, Waterworks fixtures, soaking tub, seamless glass shower with rain head, Toto toilet and heated marble floors.
The second bedroom is configured as a den/office but can easily fit a king-sized bed and accompanying furniture. It also boasts a large custom closet. The second full bath is just off the foyer and doubles as a powder room.
The Georgica Condominium is a 58-unit glass curtain wall building on a beautiful, tree-lined street with four residences per floor, round-the-clock doormen and Resident Manager. Building amenities include a landscaped roof deck with kitchen and recreation area, state-of-the-art gym featuring a Peloton bicycle and Hydrow rowing machine, and a playroom. The lobby has cold storage and a bike room. Residents may reserve the roof deck for private events. Pets are also welcome.
Carl Schurz and Central Park are a short walk, as is mass transit including the cross-town and avenue buses, the Q train and the 4,5,6 subway lines.
Sold
$1,995,000
305 E 85th St APT 11B, New York, NY 10028
2beds
1,895sqft
Condominium
Built in 2009
-- sqft lot
$2,006,600 Zestimate®
$1,053/sqft
$6,651 Estimated rent
Home value
$2,006,600
$1.85M - $2.17M
$6,651/mo
Zestimate® history
Owner options
List your home for rent
$6,651/mo
Rent Zestimate®
Find your next renter with Zillow Rental Manager. Plus, with online applications, you can quickly screen prospective tenants – for free.
$6,651/mo
Rent Zestimate®
Refinance and save
$11,945/mo
Est. payment
Refinancing to a lower rate could help reduce your monthly payments and save thousands over the life of the loan.
$11,945/mo
Est. payment
Explore your selling options
Work with a Zillow partner agent
Leverage their expertise and Zillow's premium Showcase listings to get your home seen by more buyers.
Get startedList with your own agent
Get your home in front of millions of buyers by listing it on Zillow.
Learn how to do itSell it yourself
Take full control of how buyers see your home on Zillow by listing For Sale by Owner (FSBO).
List your homeWhat's special
Zillow last checked:
Listing updated:
Listed by:
Tara Englander,
Kleier Residential
Source: StreetEasy,MLS#: S1767434
Facts & features
Interior
Bedrooms & bathrooms
- Bedrooms: 2
- Bathrooms: 2
- Full bathrooms: 2
Rooms
- Room types: Bike Room, Childrens Playroom
Cooling
- Central Air
Appliances
- Included: Dishwasher, Washer/Dryer
Features
- Flooring: Hardwood
Interior area
- Total structure area: 1,895
- Total interior livable area: 1,895 sqft
Property
Features
- Patio & porch: Other, Deck
- Exterior features: Balcony, Private Roof Deck
- Has view: Yes
- View description: City
Details
- Parcel number: 015481333
- Special conditions: Resale
Construction
Type & style
- Home type: Condo
- Property subtype: Condominium
Condition
- Year built: 2009
Community & HOA
Community
- Features: Doorman, Full Time Doorman
- Security: Doorman, Full-Time Doorman
- Subdivision: Yorkville
HOA
- Has HOA: Yes
- Amenities included: Fitness Center, Elevator(s)
- Services included: Maintenance
- HOA fee: $2,015 monthly
Location
- Region: New York
Financial & listing details
- Price per square foot: $1,053/sqft
- Tax assessed value: $455,854
- Annual tax amount: $22,740
- Date on market: 4/24/2025
Price history
| Date | Event | Price |
|---|---|---|
| 4/28/2025 | Sold | $1,995,000+26.4%$1,053/sqft |
Source: Public Record Report a problem | ||
| 5/21/2010 | Sold | $1,578,288$833/sqft |
Source: Public Record Report a problem | ||
Public tax history
| Year | Property taxes | Tax assessment |
|---|---|---|
| 2025 | $23,220 +2.1% | $205,135 +10.8% |
| 2024 | $22,736 +1.6% | $185,216 +1.4% |
| 2023 | $22,368 | $182,580 +0% |
| 2022 | -- | $182,514 +5.3% |
| 2021 | -- | $173,350 -9.7% |
| 2020 | -- | $191,922 +2.3% |
| 2019 | $16,790 -13% | $187,609 +5.8% |
| 2018 | $19,294 +7.9% | $177,284 +1% |
| 2017 | $17,873 +130.4% | $175,591 +10.3% |
| 2016 | $7,756 | $159,128 +4.3% |
| 2015 | $7,756 +546.1% | $152,568 +9.9% |
| 2014 | $1,200 | $138,815 +1.9% |
| 2013 | -- | $136,206 +3.1% |
| 2012 | -- | $132,111 -0.1% |
| 2011 | -- | $132,181 +44.3% |
| 2010 | -- | $91,582 |
Find assessor info on the county website
Neighborhood: Upper East Side
Nearby homes
- $2,319,3002 bd3 ba1.4k sqft305 E 85th St APT 9A, New York, NY 10028Off Market
- $2,404,3002 bd3 ba1.4k sqft305 E 85th St APT 11A, New York, NY 10028Off Market
- $1,769,900-- bd-- ba1.2k sqft305 E 85th St APT 2B, New York, NY 10028Off Market
- $3,050,0003 bd3 ba1.7k sqft305 E 85th St APT 15C, New York, NY 10028Sold

- $2,007,3002 bd2 ba1.2k sqft305 E 85th St APT 15B, New York, NY 10028Off Market
- $2,595,1003 bd3 ba1.7k sqft305 E 85th St #11C, New York, NY 10028Off Market
- $3,986,1004 bd5 ba2.7k sqft305 E 85th St, New York, NY 10028Off Market
- $2,432,5002 bd2 ba1.4k sqft305 E 85th St APT 8A, New York, NY 10028Off Market
- $3,821,200-- bd-- ba2.3k sqft305 E 85th St #17A, New York, NY 10028Off Market
Nearby schools
GreatSchools rating
- 8/10Yorkville Community SchoolGrades: PK-5Distance: 0.2 mi
- 8/10Jhs 167 Robert F WagnerGrades: 6-8Distance: 0.5 mi
- 9/10Eleanor Roosevelt High SchoolGrades: 9-12Distance: 0.5 mi
- New York
- New York County
- New York
- 10028
- Manhattan
- Upper East Side
- 305 E 85th St Apartment 11B
Nearby cities
Nearby neighborhoods
Nearby zip codes
Other New York Topics
