Skip main navigation
For sale
  • Price cut: $10.1K (7/4)
    $399,900

    305 E 8th St, Traverse City, MI 49684

    2beds
    1,056sqft
    : 
    Loading
    Get pre-qualified
    Condominium, Single Family Residence, Townhouse
    Built in 2009
    -- sqft lot
    $388,200 Zestimate®
    $379/sqft
    $83/mo HOA

    What's special

    Soundproof constructionVersatile second flex roomExcellent storageInduction stoveSpacious primary bedroomConvenient warming drawerUpdated kitchen
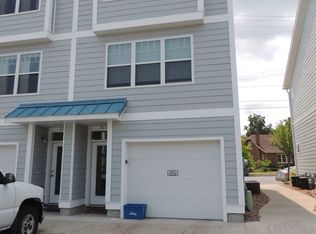
    Experience the best of downtown Traverse City living in this meticulously maintained and whimsically styled 2-bedroom, 1.5-bath condo with 1000+ feet of shared access to the scenic Boardman River. Just a short stroll to West Bay, renowned dining, boutique shopping, and year-round entertainment including the Alluvion and Old Town Playhouse, this location puts everything TC has to offer right at your doorstep. Inside, warm hardwood floors run throughout, creating an inviting and cohesive feel. The spacious primary bedroom is complemented by a versatile second flex room—ideal for guests, a home office, or cozy den. The updated kitchen is both stylish and functional, featuring maple cabinetry, glass tile backsplash, new appliances, an induction stove, and a convenient warming drawer. Natural light pours in, enhancing the cheerful and welcoming atmosphere, while soundproof construction ensures peace and privacy. An attached one-car garage with EV charger includes a large bonus room at the back, complete with utility sink, offering excellent storage or potential for hobby space. Whether you're seeking a full-time residence or the perfect downtown retreat, this exceptional condo may also be offered furnished (with a few exclusions) with the right offer.
    82 days
    |
    1,542
    |
    54
    |

    Zillow last checked:

    Listing updated:

    Listed by:

    Ann Porter Cell:231-944-4959,

    REO-TCRandolph-233022 231-946-4040

    Source: NGLRMLS,MLS#: 1944038MLS Logo

    Loading...

      Facts & features

      Interior

      Bedrooms & bathrooms
      • Bedrooms: 2
      • Bathrooms: 2
      • Full bathrooms: 1
      • 1/2 bathrooms: 1
      • Main level bathrooms: 1
      Rooms
      • Room types: Great Room
      Primary bedroom
      • Level: Upper
      • Area: 163.83
      • Dimensions: 12.9 x 12.7
      Bedroom 2
      • Level: Upper
      • Area: 109.32
      • Dimensions: 12 x 9.11
      Primary bathroom
      • Features: Shared
      Kitchen
      • Level: Main
      • Area: 209.25
      • Dimensions: 15.5 x 13.5
      Living room
      • Level: Main
      • Area: 187.71
      • Dimensions: 15.5 x 12.11
      Heating
      • Forced Air, Natural Gas
      Cooling
      • Central Air
      Appliances
      • Included: Refrigerator, Oven/Range, Disposal, Dishwasher, Microwave, Washer, Dryer
      • Laundry: Main Level
      Features
      • Entrance Foyer, Pantry, Granite Counters, Ceiling Fan(s), Cable TV, High Speed Internet, DSL
      • Flooring: Tile
      • Windows: Blinds, Drapes, Curtain Rods
      • Has fireplace: No
      • Fireplace features: None
      Interior area
      • Total structure area: 1,056
      • Total interior livable area: 1,056 sqft
      • Finished area above ground: 1,056
      • Finished area below ground: 0

      Property

      Parking
      • Total spaces: 1
      • Parking features: Attached, Drive Under/Built-In, Assigned, Garage Door Opener, Paved, Finished Rooms, Concrete Floors, Asphalt
      • Attached garage spaces: 1
      • Has uncovered spaces: Yes
      • Details: Assigned Parking Space
      Accessibility
      • Accessibility features: None
      Features
      • Levels: Two
      • Stories: 2
      • Entry location: Stairway (Indoor),Other
      • Exterior features: Sprinkler System
      • On waterfront: Yes
      • Waterfront features: River
      • Body of water: Boardman River
      • Frontage length: 1000
      Lot
      • Features: Other
      Details
      • Additional structures: None
      • Parcel number: 285176705600
      • Zoning description: Residential,Building-Use Restrictions

      Construction

      Type & style
      • Home type: Townhouse
      • Architectural style: Townhouse
      • Property subtype: Condominium, Single Family Residence, Townhouse
      • Attached to another structure: Yes
      Materials
      • Frame, Cement Siding
      • Foundation: Poured Concrete, Slab
      • Roof: Asphalt
      Condition
      • New construction: No
      • Year built: 2009

      Utilities & green energy

      • Sewer: Public Sewer
      • Water: Public

      Community & HOA

      Community
      • Features: Pets Allowed, Common Area
      • Security: Smoke Detector(s)
      • Subdivision: Midtown
      HOA
      • Services included: Trash, Snow Removal, Maintenance Grounds, Other
      • HOA fee: $996 annually
      Location
      • Region: Traverse City

      Financial & listing details

      • Price per square foot: $379/sqft
      • Tax assessed value: $132,620
      • Annual tax amount: $7,159
      • Price range: $399.9K - $399.9K
      • Date on market: 4/21/2026
      • Cumulative days on market: 84 days
      • Listing agreement: Exclusive Right Sell
      • Listing terms: Conventional,Cash
      • Ownership type: Private Owner
      • Road surface type: Asphalt

        Estimated market value

        $388,200

        $369,000 - $408,000

        $2,395/mo

        Price history

        DateEventPrice
        7/4/2026Price change$399,900-2.5%$379/sqft
        Source: NGLRMLS #1944038 Report a problem
        5/14/2026Price change$410,000-3.5%$388/sqft
        Source: NGLRMLS #1944038 Report a problem
        4/21/2026Listed for sale$425,000+101.4%$402/sqft
        Source: NGLRMLS #1944038 Report a problem
        2/23/2015Sold$211,000-4%$200/sqft
        Source: Agent Provided Report a problem
        1/16/2015Pending sale$219,900$208/sqft
        Source: CENTURY 21 Northland #1792021 Report a problem
        12/13/2014Price change$219,900-2.3%$208/sqft
        Source: CENTURY 21 Northland #1792021 Report a problem
        11/5/2014Listed for sale$225,000+33.1%$213/sqft
        Source: CENTURY 21 Northland #1792021 Report a problem
        8/21/2009Sold$169,000$160/sqft
        Source: Agent Provided Report a problem

        Public tax history

        YearProperty taxesTax assessment
        2025$7,159 +6.6%$194,000 +4.9%
        2024$6,714 +4.8%$184,900 +13.5%
        2023$6,406 +2.4%$162,900 +21.7%
        2022$6,255 +1.1%$133,900 +5.3%
        2021$6,187 +0.8%$127,200 +6.5%
        2020$6,135 $119,400 +3.1%
        2019$6,135 +2.1%$115,800 +3.8%
        2018$6,009 $111,600 +2.5%
        2017-- $108,900 +7.9%
        2016-- $100,900 +8.4%
        2014-- $93,100 +8.6%
        2012-- $85,700 -2.1%
        2011-- $87,500 +3.7%
        2010-- $84,400
        Find assessor info on the county website

        Monthly payment

        Est. payment

        Payment breakdown

        Explore the cost of this home by adjusting the details. Changes won't be saved.
        All calculations are estimates and provided by Zillow, Inc. for informational purposes only. Actual amounts may vary.
        HOA fees may include property taxes on listings classified as Co-Ops. Contact the listing agent and/or owner for fee details.
        Mortgage interest rates are dependent on a number of factors, including credit score, down payment, and repayment length. Interest rate data provided by Zillow Group Marketplace, Inc. as of 1/1/1970 from various mortgage lenders with which we have lead or other similar arrangements; the Estimated Payment is an average of those rates.
        See how much you could borrow to make a competitive offer.

        Climate risks

        Neighborhood: Downtown

        Getting around

        86 / 100
        Very Walkable
        88 / 100
        Very Bikeable

        Nearby schools

        GreatSchools rating
        Schools provided by the listing agent
        • District: Traverse City Area Public Schools

        Source: NGLRMLS. This data may not be complete. We recommend contacting the local school district to confirm school assignments for this home.

        A local agent can set up tours, give advice and negotiate with sellers.

        A local lender can help you make sure your offer is ready when you are.

        Browse local experts

        Similar homes