Nestled right at the city's edge, a country retreat awaits- tucked under a variety of mature trees providing forever privacy. This home and property has been maintained to the highest regard. Open concept floor plan with a large living area, and an eat-in kitchen with a large sitting window. All bathrooms have been newly refinished. Walking distance to Seguin Elementary School and Marshal Park and Splash Pad. Less than 2 miles from Downtown Weatherford amenities, experiences, dining and shopping. There are tons of updates and upgrades here: New Roof in 2021, New Hot Water Heater, New HVAC with UV Light Filtration, New Sump Pump for the Sewer, Garage Insulation, AND it's already wired and ready for back up generator. This home has idyllic positioning, facing South, providing indirect sunlight all day and promising HVAC efficiency. Tons of storage throughout, including floored attic space and a 12x20 detached shed. Want more space? Additional .320 acres adjacent (shown in aerial) available with an 1,100 sqft shop for additional - MLS 21173782
Sold
Price Unknown
305 E 8th St, Weatherford, TX 76086
3beds
1,270sqft
Farm, Single Family Residence
Built in 2006
0.38 Acres Lot
$318,800 Zestimate®
$--/sqft
$2,087 Estimated rent
Home value
$318,800
$296,000 - $344,000
$2,087/mo
Zestimate® history
Owner options
List your home for rent
$2,087/mo
Rent Zestimate®
Find your next renter with Zillow Rental Manager. Plus, with online applications, you can quickly screen prospective tenants – for free.
$2,087/mo
Rent Zestimate®
Refinance and save
Refinancing to a lower rate could help reduce your monthly payments and save thousands over the life of the loan.
Explore your selling options
Work with a Zillow partner agent
Leverage their expertise and Zillow's premium Showcase listings to get your home seen by more buyers.
Get startedList with your own agent
Get your home in front of millions of buyers by listing it on Zillow.
Learn how to do itSell it yourself
Take full control of how buyers see your home on Zillow by listing For Sale by Owner (FSBO).
List your homeWhat's special
Open concept floor planFloored attic spaceTons of storage throughout
Zillow last checked:
Listing updated:
Listed by:
Jessica Kearns 0798840 (817)594-8183,
Trinity Country Real Estate 817-594-8183
Bought with:
Delia Sifuentes
Privado Realty and Investments
Source: NTREIS,MLS#: 21173779
Facts & features
Interior
Bedrooms & bathrooms
- Bedrooms: 3
- Bathrooms: 2
- Full bathrooms: 2
Primary bedroom
- Features: Ceiling Fan(s), En Suite Bathroom, Sitting Area in Primary
- Level: First
- Dimensions: 14 x 13
Bedroom
- Features: Ceiling Fan(s), Walk-In Closet(s)
- Level: First
- Dimensions: 10 x 9
Bedroom
- Features: Ceiling Fan(s), Walk-In Closet(s)
- Level: First
- Dimensions: 11 x 8
Primary bathroom
- Features: Built-in Features, En Suite Bathroom, Sink
- Level: First
- Dimensions: 14 x 8
Dining room
- Features: Built-in Features
- Level: First
- Dimensions: 8 x 11
Other
- Level: First
- Dimensions: 11 x 5
Kitchen
- Features: Built-in Features, Eat-in Kitchen, Galley Kitchen, Pantry, Solid Surface Counters
- Level: First
- Dimensions: 13 x 11
Living room
- Features: Ceiling Fan(s)
- Level: First
- Dimensions: 16 x 16
Utility room
- Features: Built-in Features, Utility Room
- Level: First
- Dimensions: 9 x 4
Heating
- Central, Electric
Cooling
- Central Air, Electric
Appliances
- Included: Dishwasher, Electric Cooktop, Electric Oven, Electric Water Heater, Disposal, Microwave
Features
- Decorative/Designer Lighting Fixtures, Double Vanity, Eat-in Kitchen, High Speed Internet, Open Floorplan, Paneling/Wainscoting, Smart Home, Cable TV, Wired for Data, Natural Woodwork, Walk-In Closet(s), Wired for Sound
- Flooring: Carpet, Ceramic Tile
- Has basement: No
- Has fireplace: No
Interior area
- Total interior livable area: 1,270 sqft
Property
Parking
- Total spaces: 2
- Parking features: Covered, Door-Multi, Driveway, Garage Faces Front, Garage, Garage Door Opener, Inside Entrance, Kitchen Level, Lighted, On Site, On Street
- Attached garage spaces: 2
- Has uncovered spaces: Yes
Features
- Levels: One
- Stories: 1
- Patio & porch: Covered
- Exterior features: Lighting, Private Yard, Rain Gutters, Storage
- Pool features: None
- Fencing: Back Yard,Wood
Lot
- Size: 0.38 Acres
- Features: Back Yard, Hardwood Trees, Lawn, Landscaped, Many Trees, Subdivision, Sloped
- Residential vegetation: Grassed, Partially Wooded
Details
- Additional structures: Shed(s)
- Parcel number: R000086806
- Other equipment: Call Listing Agent
Construction
Type & style
- Home type: SingleFamily
- Architectural style: Craftsman,Ranch,Detached,Farmhouse
- Property subtype: Farm, Single Family Residence
- Attached to another structure: Yes
Materials
- Brick
- Foundation: Slab
- Roof: Composition
Condition
- Year built: 2006
Utilities & green energy
- Sewer: Public Sewer
- Water: Public
- Utilities for property: Electricity Connected, Sewer Available, Water Available, Cable Available
Community & HOA
Community
- Security: Security System
- Subdivision: Carters
HOA
- Has HOA: No
Location
- Region: Weatherford
Financial & listing details
- Tax assessed value: $273,650
- Annual tax amount: $5,204
- Date on market: 2/7/2026
- Cumulative days on market: 6 days
- Listing terms: Cash,Conventional,FHA,USDA Loan,VA Loan
- Electric utility on property: Yes
Price history
| Date | Event | Price |
|---|---|---|
| 2/13/2026 | Sold | -- |
Source: NTREIS #21173779 Report a problem | ||
| 2/10/2026 | Contingent | $309,000$243/sqft |
Source: NTREIS #21173779 Report a problem | ||
| 2/7/2026 | Price change | $309,000-1.6%$243/sqft |
Source: NTREIS #21173779 Report a problem | ||
| 10/1/2025 | Price change | $314,000-1.6%$247/sqft |
Source: NTREIS #21074499 Report a problem | ||
| 7/1/2025 | Listed for sale | $319,000$251/sqft |
Source: NTREIS #20983321 Report a problem | ||
| 6/14/2021 | Sold | -- |
Source: Agent Provided Report a problem | ||
| 12/23/2013 | Sold | -- |
Source: Agent Provided Report a problem | ||
| 7/20/2006 | Sold | -- |
Source: Agent Provided Report a problem | ||
Public tax history
| Year | Property taxes | Tax assessment |
|---|---|---|
| 2025 | $5,204 +58.2% | $273,650 +3.2% |
| 2024 | $3,289 +14.2% | $265,200 |
| 2023 | $2,880 -29.3% | $265,200 +44.4% |
| 2022 | $4,073 +11.7% | $183,630 +0.1% |
| 2021 | $3,648 +4.2% | $183,480 +14.9% |
| 2020 | $3,501 +9.5% | $159,690 |
| 2019 | $3,198 +5.4% | $159,690 +20% |
| 2018 | $3,034 -11.1% | $133,080 |
| 2017 | $3,414 +8.6% | $133,080 +11.4% |
| 2016 | $3,143 +11.9% | $119,450 |
| 2015 | $2,808 | $119,450 +6.8% |
| 2014 | $2,808 | $111,800 |
| 2013 | -- | $111,800 -0.9% |
| 2012 | -- | $112,820 |
| 2011 | -- | $112,820 +19.8% |
| 2010 | -- | $94,160 |
| 2009 | -- | $94,160 |
| 2008 | -- | -- |
| 2007 | -- | -- |
| 2006 | -- | -- |
Find assessor info on the county website
Neighborhood: 76086
Nearby homes
- $25,000-- bd-- ba-- sqftE 8th, Weatherford, TX 76086Off Market
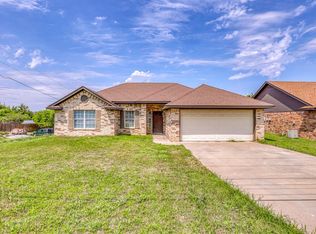
- $261,4003 bd2 ba1.3k sqft301 E 8th St, Weatherford, TX 76086Off Market
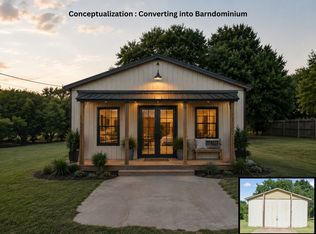
- $112,0000.32 acres1712 Madison St, Weatherford, TX 76086Lot/Land
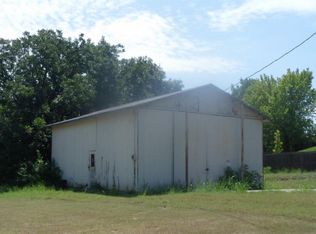
- $--10,018 sqft1712 Madison St LOT 4, Weatherford, TX 76086Off Market
- $--3 bd2 ba1k sqft1614 Madison St, Weatherford, TX 76086Sold
- $52,200-- bd-- ba-- sqft311 E 8th St, Weatherford, TX 76086Off Market
- $184,4003 bd1 ba1k sqft1714 Madison St, Weatherford, TX 76086Off Market
- $80,000-- bd-- ba-- sqft1714 Madison St, Weatherford, TX 76086Off Market
Nearby schools
GreatSchools rating
- 6/10Seguin Elementary SchoolGrades: PK-5Distance: 0.2 mi
- 5/10Tison Middle SchoolGrades: 6-8Distance: 3.3 mi
- 5/10Weatherford High SchoolGrades: 9-12Distance: 3.8 mi
Schools provided by the listing agent
- Elementary: Seguin
- Middle: Tison
- High: Weatherford
- District: Weatherford ISD
Source: NTREIS. This data may not be complete. We recommend contacting the local school district to confirm school assignments for this home.
Get a cash offer in 3 minutes
Find out how much your home could sell for in as little as 3 minutes with a no-obligation cash offer.
Estimated market value
$318,800
Get a cash offer in 3 minutes
Find out how much your home could sell for in as little as 3 minutes with a no-obligation cash offer.
Estimated market value
$318,800
- Texas
- Parker County
- Weatherford
- 76086
- 305 E 8th St
