Skip main navigation
Closed
  • $270,000

    305 E Alcott Ave, Fergus Falls, MN 56537

    4beds
    1,945sqft
    Single Family Residence
    Built in 1920
    7,100.28 Square Feet Lot
    $272,800 Zestimate®
    $139/sqft
    $1,930 Estimated rent

    Home value

    $272,800

    $188,000 - $398,000

    $1,930/mo

    Zestimate® history
    Loading
    Loading...

    Owner options

    List your home for rent

    $1,930/mo

    Rent Zestimate®

    Find your next renter with Zillow Rental Manager. Plus, with online applications, you can quickly screen prospective tenants – for free.

    Learn more

    $1,930/mo

    Rent Zestimate®

    Refinance and save

    $1,629/mo

    Est. payment

    Refinancing to a lower rate could help reduce your monthly payments and save thousands over the life of the loan.

    See today's rates

    $1,629/mo

    Est. payment

    Explore your selling options

    Work with a Zillow partner agent

    Leverage their expertise and Zillow's premium Showcase listings to get your home seen by more buyers.

    Get started

    List with your own agent

    Get your home in front of millions of buyers by listing it on Zillow.

    Learn how to do it

    Sell it yourself

    Take full control of how buyers see your home on Zillow by listing For Sale by Owner (FSBO).

    List your home

    What's special

    Year-round front porchStainless steel appliancesUpdated kitchenGranite countertopsSoft-close cabinetsUpdated shingles and gutters
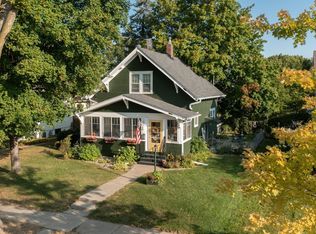
    Classic Style Meets Modern Comfort! This 4-bedroom, 4-bath home is loaded with character and designed for today’s lifestyle. The main floor offers a primary suite with ensuite bath, convenient laundry, and an additional half bath. The updated kitchen shines with granite countertops, stainless steel appliances, and soft-close cabinets, perfect for everyday living and entertaining. A year-round front porch adds extra living space and timeless charm. Upstairs you’ll find 3 spacious bedrooms, walk-in closets and a full bath. Outside, you’ll appreciate the 3-stall detached garage with alley access and a versatile loft above—ideal for storage, hobbies, or a studio. Durable steel siding along with updated shingles and gutters in 2020 showcase the ongoing care that’s been given to this home. This home blends classic appeal with modern finishes and plenty of space to enjoy, inside and out. Let's make this house your home!

    Zillow last checked:

    Listing updated:

    Listed by:

    Amanda Armstrong 218-205-5542,

    RE/MAX Advantage Plus

    Bought with:

    Jesse Scheel

    eXp Realty

    Source: NorthstarMLS as distributed by MLS GRID,MLS#: 6779348MLS Logo

    Facts & features

    Interior

    Bedrooms & bathrooms
    • Bedrooms: 4
    • Bathrooms: 4
    • Full bathrooms: 1
    • 3/4 bathrooms: 1
    • 1/2 bathrooms: 2
    Bedroom
    • Level: Main
    • Area: 166.4 Square Feet
    • Dimensions: 13x12.8
    Bedroom 2
    • Level: Upper
    • Area: 102.12 Square Feet
    • Dimensions: 11.1x9.2
    Bedroom 3
    • Level: Upper
    • Area: 108.24 Square Feet
    • Dimensions: 12.3x8.8
    Bedroom 4
    • Level: Upper
    • Area: 137.7 Square Feet
    • Dimensions: 13.5x10.2
    Bathroom
    • Level: Main
    Bathroom
    • Level: Main
    Bathroom
    • Level: Upper
    Bathroom
    • Level: Lower
    Dining room
    • Level: Main
    • Area: 138.6 Square Feet
    • Dimensions: 12.6x11
    Family room
    • Level: Lower
    Kitchen
    • Level: Main
    • Area: 140.39 Square Feet
    • Dimensions: 13.9x10.1
    Laundry
    • Level: Main
    Living room
    • Level: Main
    • Area: 202.91 Square Feet
    • Dimensions: 19.7x10.3
    Utility room
    • Level: Lower
    Workshop
    • Level: Lower
    Heating
    • Baseboard, Dual Fuel/Off Peak, Forced Air
    Cooling
    • Central Air
    Appliances
    • Laundry: Main Level
    Features
    • Basement: Full
    • Has fireplace: No
    Interior area
    • Total structure area: 1,945
    • Total interior livable area: 1,945 sqft
    • Finished area above ground: 1,920
    • Finished area below ground: 25

    Property

    Parking
    • Total spaces: 3
    • Parking features: Detached Garage
    • Garage spaces: 3
    Accessibility
    • Accessibility features: Other
    Features
    • Levels: One and One Half
    • Stories: 1
    Lot
    • Size: 7,100 sqft
    • Dimensions: 50 x 142
    Details
    • Foundation area: 1296
    • Parcel number: 71001990378000
    • Zoning description: Residential-Single Family

    Construction

    Type & style
    • Home type: SingleFamily
    • Property subtype: Single Family Residence
    Condition
    • New construction: No
    • Year built: 1920

    Utilities & green energy

    • Gas: Electric, Natural Gas
    • Sewer: City Sewer/Connected
    • Water: City Water/Connected

    Community & neighborhood

    Location
    • Region: Fergus Falls
    • Subdivision: Cutlers 3rd Add

    HOA & financial

    HOA
    • Has HOA: No

    Price history

    DateEventPrice
    10/23/2025Sold$270,000+1.9%$139/sqft
    Source: NorthstarMLS as distributed by MLS GRID #6779348 Report a problem
    10/15/2025Listing removed$2,000$1/sqft
    Source: Zillow Rentals Report a problem
    9/12/2025Listed for rent$2,000$1/sqft
    Source: Zillow Rentals Report a problem
    8/31/2025Pending sale$264,900$136/sqft
    Source: NorthstarMLS as distributed by MLS GRID #6779348 Report a problem
    8/29/2025Listed for sale$264,900+60.5%$136/sqft
    Source: NorthstarMLS as distributed by MLS GRID #6779348 Report a problem
    11/2/2018Sold$165,000-2.9%$85/sqft
    Source: NorthstarMLS as distributed by MLS GRID #6061921 Report a problem
    10/12/2018Pending sale$169,900$87/sqft
    Source: Keller Williams Realty Professionals #20-24758 Report a problem
    9/21/2018Listed for sale$169,900+47.7%$87/sqft
    Source: Keller Williams Realty Professionals #20-24758 Report a problem
    7/17/2018Sold$115,000-6.5%$59/sqft
    Source: NorthstarMLS as distributed by MLS GRID #6061321 Report a problem
    7/17/2018Listed for sale$123,000$63/sqft
    Source: RE/MAX Signature Properties #20-23149 Report a problem
    6/11/2018Pending sale$123,000$63/sqft
    Source: RE/MAX SIGNATURE PROPERTIES #20-23149 Report a problem
    5/18/2018Listed for sale$123,000$63/sqft
    Source: RE/MAX Signature Properties #20-23149 Report a problem

    Public tax history

    YearProperty taxesTax assessment
    2025$2,245 +11%$216,900 +3.1%
    2024$2,022 -0.9%$210,300 +26.1%
    2023$2,040 +4%$166,800 +3.7%
    2022$1,962 -0.8%$160,900
    2021$1,978 +20.3%--
    2020$1,644 +19.9%$166,300 +23.3%
    2018$1,371 -16.5%$134,900 +9.4%
    2017$1,642 +25.5%$123,300 +6.1%
    2016$1,308 $116,200
    2015$1,308 +5.3%--
    2014$1,242 $114,800
    2013-- --
    2012-- --
    2011$1,160 +2.8%--
    2010$1,128 --

    Find assessor info on the county website

    Neighborhood: 56537

    Nearby schools

    GreatSchools rating
    Get pre-qualified for a loan
    At Zillow Home Loans, we can pre-qualify you in as little as 5 minutes with no impact to your credit score.

    An equal housing lender. NMLS #10287.

    Sell for more on Zillow
    Get a Zillow Showcase℠ listing at no additional cost and you could sell for .
    $272,800
    2% more
    +$5,456
    With Zillow Showcase(estimated)
    $278,256