Welcome to this charming 3-bedroom, 2-bath brick home located in Tom Bean ISD! Beautiful landscaping welcomes you to the covered front porch and inviting entry. Inside, durable vinyl plank flooring flows throughout the home, creating a clean and cohesive feel. The well-appointed kitchen features granite countertops, stainless appliances, and a convenient breakfast bar, making meal preparation and entertaining a breeze. Ceiling fans throughout the home add comfort and efficiency. The spacious primary bedroom offers a beautiful tray ceiling and a private ensuite bathroom featuring granite countertops and a walk-in shower. The home also offers accessible doors for added convenience. Enjoy the outdoors in the privacy-fenced backyard, or relax in the enclosed rear porch, complete with a window unit for year-round comfort. A single-car garage provides convenient parking and storage. This well-maintained home combines comfort, functionality, and thoughtful features in a great Tom Bean location!
Sold
Price Unknown
305 E Bonham St, Tom Bean, TX 75489
3beds
1,600sqft
Single Family Residence
Built in 2017
7,000 Square Feet Lot
$247,800 Zestimate®
$--/sqft
$1,859 Estimated rent
Home value
$247,800
$235,000 - $260,000
$1,859/mo
Zestimate® history
Owner options
List your home for rent
$1,859/mo
Rent Zestimate®
Find your next renter with Zillow Rental Manager. Plus, with online applications, you can quickly screen prospective tenants – for free.
$1,859/mo
Rent Zestimate®
Refinance and save
Refinancing to a lower rate could help reduce your monthly payments and save thousands over the life of the loan.
Explore your selling options
Work with a Zillow partner agent
Leverage their expertise and Zillow's premium Showcase listings to get your home seen by more buyers.
Get startedList with your own agent
Get your home in front of millions of buyers by listing it on Zillow.
Learn how to do itSell it yourself
Take full control of how buyers see your home on Zillow by listing For Sale by Owner (FSBO).
List your homeWhat's special
Single-car garageInviting entryStainless appliancesGranite countertopsDurable vinyl plank flooringBeautiful tray ceilingPrivate ensuite bathroom
Zillow last checked:
Listing updated:
Listed by:
Ken Taylor 0539879 903-200-5550,
RE/MAX Signature Properties 903-200-5550
Bought with:
Drew Thorpe, 0679079
Texoma Experts Realty
Source: NTREIS,MLS#: 21361552
Facts & features
Interior
Bedrooms & bathrooms
- Bedrooms: 3
- Bathrooms: 2
- Full bathrooms: 2
Primary bedroom
- Features: En Suite Bathroom
- Level: First
- Dimensions: 13 x 13
Bedroom
- Level: First
- Dimensions: 11 x 11
Bedroom
- Level: First
- Dimensions: 11 x 10
Dining room
- Level: First
- Dimensions: 10 x 11
Kitchen
- Level: First
- Dimensions: 15 x 12
Living room
- Level: First
- Dimensions: 16 x 20
Sunroom
- Features: Ceiling Fan(s)
- Level: First
- Dimensions: 14 x 12
Utility room
- Level: First
- Dimensions: 4 x 7
Heating
- Central, Electric
Cooling
- Central Air, Ceiling Fan(s), Electric
Appliances
- Included: Dryer, Dishwasher, Electric Range, Microwave, Refrigerator, Washer
- Laundry: In Hall
Features
- High Speed Internet, Open Floorplan, Cable TV
- Flooring: Vinyl
- Windows: Window Coverings
- Has basement: No
- Has fireplace: No
Interior area
- Total interior livable area: 1,600 sqft
Property
Parking
- Total spaces: 1
- Parking features: Driveway
- Attached garage spaces: 1
Accessibility
- Accessibility features: Grip-Accessible Features, Accessible Doors
Features
- Levels: One
- Stories: 1
- Patio & porch: Rear Porch, Enclosed, Covered
- Exterior features: Rain Gutters
- Pool features: None
- Fencing: Privacy,Wood
Lot
- Size: 7,000 Square Feet
- Features: Back Yard, Lawn, Sprinkler System
Details
- Parcel number: 153150
Construction
Type & style
- Home type: SingleFamily
- Architectural style: Detached
- Property subtype: Single Family Residence
Materials
- Brick
- Foundation: Slab
- Roof: Composition
Condition
- Resale
- Year built: 2017
Utilities & green energy
- Sewer: Public Sewer
- Water: Public
- Utilities for property: Sewer Available, Water Available, Cable Available
Community & HOA
Community
- Subdivision: Otp Tom Bean
HOA
- Has HOA: No
Location
- Region: Tom Bean
Financial & listing details
- Date on market: 8/17/2026
- Cumulative days on market: 32 days
- Listing terms: Cash,Conventional,FHA,VA Loan
Price history
| Date | Event | Price |
|---|---|---|
| 10/7/2026 | Sold | -- |
Source: NTREIS #21361552 Report a problem | ||
| 9/28/2026 | Pending sale | $249,900$156/sqft |
Source: NTREIS #21361552 Report a problem | ||
| 9/19/2026 | Contingent | $249,900$156/sqft |
Source: NTREIS #21361552 Report a problem | ||
| 9/8/2026 | Price change | $249,900-7.4%$156/sqft |
Source: NTREIS #21361552 Report a problem | ||
| 8/17/2026 | Listed for sale | $269,900$169/sqft |
Source: NTREIS #21361552 Report a problem | ||
Public tax history
Tax history is unavailable.
Neighborhood: 75489
Nearby homes
- $267,200-- bd-- ba1.5k sqft305 E Bonham St, Tom Bean, TX 75491Off Market
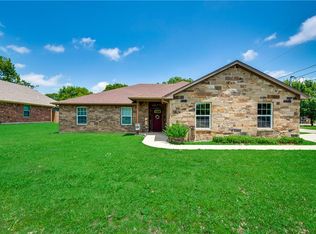
- $273,4003 bd2 ba1.5k sqft331 E Bonham St, Tom Bean, TX 75491Off Market
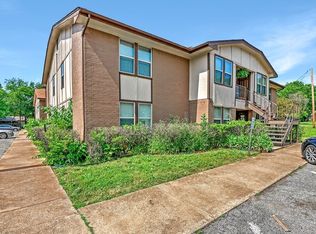
- $--2 bd1 ba825 sqft206 N Eubanks St APT 7, Tom Bean, TX 75491Off Market
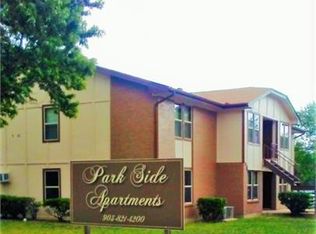
- $--2 bd1 ba825 sqft206 N Eubanks St APT 15, Tom Bean, TX 75491Off Market
- $163,7002 bd2 ba1k sqft401 E Bonham St, Tom Bean, TX 75489Off Market
- $11,7757,501 sqftBonham, Tom bean, TX 75090Off Market
- $23,550-- bd-- ba-- sqftE Bonham St, Tom bean, TX 75090Off Market
- $--2 bd1 ba1k sqft204 S Eubanks St, Whitewright, TX 75491Sold
Nearby schools
GreatSchools rating
- 3/10Tom Bean Elementary SchoolGrades: PK-5Distance: 0.2 mi
- 5/10Tom Bean Middle SchoolGrades: 6-8Distance: 1 mi
- 6/10Tom Bean High SchoolGrades: 9-12Distance: 1 mi
Schools provided by the listing agent
- Elementary: Tom Bean
- Middle: Tom Bean
- High: Tom Bean
- District: Tom Bean ISD
Source: NTREIS. This data may not be complete. We recommend contacting the local school district to confirm school assignments for this home.
Get a cash offer in 3 minutes
Find out how much your home could sell for in as little as 3 minutes with a no-obligation cash offer.
Estimated market value
$247,800
Get a cash offer in 3 minutes
Find out how much your home could sell for in as little as 3 minutes with a no-obligation cash offer.
Estimated market value
$247,800
- Texas
- Grayson County
- Tom Bean
- 75489
- 305 E Bonham St
