Skip main navigation
Off market
  • $153,400

    305 E Carroll St, Kentland, IN 47951

    3beds
    1,776sqft
    SingleFamily
    Built in 1899
    9,147 Square Feet Lot
    $153,400 Zestimate®
    $86/sqft
    $2,021 Estimated rent

    Home value

    $153,400

    $133,000 - $172,000

    $2,021/mo

    Zestimate® history
    Loading
    Loading...

    Owner options

    List your home for rent

    $2,021/mo

    Rent Zestimate®

    Find your next renter with Zillow Rental Manager. Plus, with online applications, you can quickly screen prospective tenants – for free.

    Learn more

    $2,021/mo

    Rent Zestimate®

    Refinance and save

    $997/mo

    Est. payment

    Refinancing to a lower rate could help reduce your monthly payments and save thousands over the life of the loan.

    See today's rates

    $997/mo

    Est. payment

    Explore your selling options

    Work with a Zillow partner agent

    Leverage their expertise and Zillow's premium Showcase listings to get your home seen by more buyers.

    Get started

    List with your own agent

    Get your home in front of millions of buyers by listing it on Zillow.

    Learn how to do it

    Sell it yourself

    Take full control of how buyers see your home on Zillow by listing For Sale by Owner (FSBO).

    List your home

    What's special

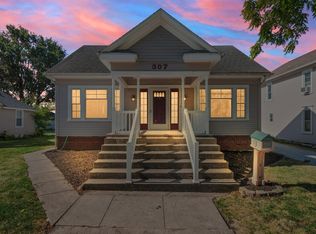
    Welcome home to 305 East Carroll Street! This 3 bedroom 2 bathroom cute as a button home is centrally located in Kentland and ready for its new owners! This home offers a large open living area downstairs, great sized kitchen, spacious laundry room, three comfortably sized bedrooms upstairs, a large backyard with a privacy fence, and a detached garage wired for a backup generator!! Take a short walk to the Kentland community Center where you will find a beautiful Pool, Tennis and Basketball Courts. There is something for everyone!! Don't miss the opportunity to make this unique Kentland charmer yours, so schedule your showing today!

    This property is off market, which means it's not currently listed for sale or rent on Zillow. This may be different from what's available on other websites or public sources.
    Facts & features

    Interior

    Bedrooms & bathrooms
    • Bedrooms: 3
    • Bathrooms: 2
    • Full bathrooms: 2
    • Main level bathrooms: 1
    Heating
    • Forced air, Gas
    Cooling
    • Central
    Appliances
    • Included: Dryer, Microwave, Range / Oven, Refrigerator, Washer
    • Laundry: Upper Level
    Features
    • Laminate Counters
    • Basement: None
    • Attic: Pull Down Stairs
    Interior area
    • Total interior livable area: 1,776 sqft
    • Finished area below ground: 0

    Property

    Parking
    • Total spaces: 1
    • Parking features: Garage - Detached
    Features
    • Patio & porch: Porch Covered
    • Exterior features: Vinyl
    • Fencing: Privacy, Wood
    Lot
    • Size: 9,147 sqft
    • Topography: Level
    Details
    • Parcel number: 561621442070000011

    Construction

    Type & style
    • Home type: SingleFamily
    • Architectural style: One and Half Story
    Materials
    • Frame
    • Foundation: Crawl/Raised
    • Roof: Composition
    Condition
    • Year built: 1899

    Utilities & green energy

    • Gas: Gas
    • Sewer: Public Sewer
    • Water: City

    Community & neighborhood

    Location
    • Region: Kentland

    Other

    Other facts
    • Sewer: Public Sewer
    • Heating: Forced Air, Natural Gas
    • Topography: Level
    • Appliances: Refrigerator, Microwave, Washer, Gas Range, Dryer-Electric
    • GarageYN: true
    • Basement: Unfinished, Partial
    • HeatingYN: true
    • CoolingYN: true
    • RoomsTotal: 7
    • ConstructionMaterials: Vinyl Siding
    • CommunityFeatures: City/Town/Suburb
    • Roof: Composition
    • MainLevelBathrooms: 1
    • Fencing: Privacy, Wood
    • FarmLandAreaUnits: Square Feet
    • FoundationDetails: Stone
    • ParkingFeatures: Detached
    • Cooling: Central Air
    • InteriorFeatures: Laminate Counters
    • BelowGradeFinishedArea: 0
    • Attic: Pull Down Stairs
    • LaundryFeatures: Upper Level
    • RoomDiningRoomLevel: Main
    • RoomKitchenLevel: Main
    • RoomLivingRoomLevel: Main
    • RoomBedroom2Level: Upper
    • RoomBedroom1Level: Upper
    • RoomBedroom3Level: Upper
    • Gas: Gas
    • WaterSource: City
    • ArchitecturalStyle: One and Half Story
    • PatioAndPorchFeatures: Porch Covered
    • MlsStatus: Pending

    Price history

    DateEventPrice
    6/3/2020Sold$89,900$51/sqft
    Source: NIRA as distributed by MLS GRID #468270 Report a problem
    5/30/2020Listed for sale$89,900$51/sqft
    Source: Keller Williams Lafayette #202000995 Report a problem
    5/30/2020Pending sale$89,900$51/sqft
    Source: Keller Williams Lafayette #202000995 Report a problem
    4/21/2020Listing removed$89,900$51/sqft
    Source: Keller Williams Lafayette #202000995 Report a problem
    1/22/2020Price change$89,900-10.1%$51/sqft
    Source: Keller Williams Lafayette #202000995 Report a problem
    1/9/2020Listed for sale$100,000+177.8%$56/sqft
    Source: Keller Williams Lafayette #202000995 Report a problem
    8/15/2017Sold$36,000-4%$20/sqft
    Source: Agent Provided Report a problem
    6/12/2017Listed for sale$37,500$21/sqft
    Source: Hollingsworth Real Estate #201726313 Report a problem

    Public tax history

    YearProperty taxesTax assessment
    2025$719 +34.8%$105,100 +7.5%
    2024$534 +4.1%$97,800 +16.7%
    2023$513 +7.4%$83,800 +5.4%
    2022$478 +5710.7%$79,500 +6.1%
    2021$8 -29.4%$74,900 +23.6%
    2020$12 -87.9%$60,600 -1%
    2019$97 -63.3%$61,200
    2018$263 +16.1%$61,200 +40%
    2017$227 +50.3%$43,700 +9.3%
    2016$151 +5.1%$40,000 +11.1%
    2014$144 +0.3%$36,000 +4.7%
    2013$143 -7.7%$34,400 -5.8%
    2012$155 -16.7%$36,500 -10.3%
    2011$186 -0.2%$40,700
    2010$186 +1.4%$40,700 -4.7%
    2009$184 -15.6%$42,700 +2.6%
    2007$218 -40.7%$41,600 -2.6%
    2006$367 $42,700
    2005-- $42,700

    Find assessor info on the county website

    Neighborhood: 47951

    Nearby schools

    GreatSchools rating
    Schools provided by the listing agent
    • Elementary: South Newton
    • Middle: South Newton
    • High: South Newton
    • District: South Newton School Corp.

    Source: The MLS. This data may not be complete. We recommend contacting the local school district to confirm school assignments for this home.

    Get pre-qualified for a loan
    At Zillow Home Loans, we can pre-qualify you in as little as 5 minutes with no impact to your credit score.

    An equal housing lender. NMLS #10287.