COMPLETELY REMODELED BRIGHT & SUNNY HOUSE IS READY TO CALL HOME ON THIS QUIET TREE LINED STREET CLOSE TO DOWNTOWN BARTLETT ~ ATTENTION TO DETAIL IN EVERY ROOM ~ BRIGHT KITCHEN WITH SAGE GREEN CUSTOM CABINETS, WHITE QUARTZ COUNTERS, ITALIAN MARBEL BACKSPLASH, ALL NEW APPLIANCES, CANNED LIGHTING & WINDOW OVERLOOKING BACKYARD~SEPERATE DINING ROOM IS OPEN TO KITCHEN & LIVING ROOM MAKES THIS MAIN LIVING SPACE FLOW~ MAIN LEVEL BATHROOM IS BRIGHT AND MODERN WITH CERAMIC TILE DESIGN GUARANTEED TO WOW~SOLID WOOD DOORS THROUGH-OUT THE ENTIRE HOME, INCLUDING CLOSETS~ALL BEDROOMS FEATURE LIGHTING AND CEILING FANS~NEW LIGHT FIXTURES INSIDE AND OUT~MAIN ENTRY WAY RE-DESIGNED WITH KNEE WALL, NEW OAK STAIRCASE, AND OAK RAILINGS~ENGLISH BASEMENT IS WARM, SUNNY & FULLY FINISHED~FAMILY ROOM FEATURES NEW HIGH END CARPET/PADDING, LOTS OF NATURAL LIGHT, CANNED LIGHTING AND A FIREPLACE FOR THOSE CHILLY WINTER NIGHTS FINISHED IN STONE WITH A RECLAIMED WOOD MATEL~OAK LEDGE IN THE FAMILY ROOM ELEVATES THE SPACE~SLIDERS TO FENCED YARD OFF FAMILY ROOM~ FULL BATH ROOM IN THE LOWER LEVEL ~DEN AREA IS PERFECT FOR A MUD ROOM, OFFICE, PLAY ROOM, HOBBY AREA OR COULD BE CONVERED TO 4TH BEDROOM~ALL NEW PLUMBING ~ ALL ELECTRICAL AND WIRING HAS BEEN REPLACED ~ NEW LIGHTING INSIDE AND OUT ~ EXTERIOR & INTERIOR STAIRS WERE REPLACED~ EXTERIOR CONCRETE STAIRS & RAILING ~NEWER WINDOWS ~ NEW INSULATION & FIRESTOP THROUGH OUT, PER VILLAGE CODE ~NEW HOT WATER HEATER ~BETTER THAN NEW CONSTRUCTION~FULLY PERMITED WITH THE VILLAGE
Closed
$410,000
305 E Country Dr, Bartlett, IL 60103
3beds
2,000sqft
Single Family Residence
Built in 1978
6,692 Square Feet Lot
$420,500 Zestimate®
$205/sqft
$2,754 Estimated rent
Home value
$420,500
$387,000 - $458,000
$2,754/mo
Zestimate® history
Owner options
List your home for rent
$2,754/mo
Rent Zestimate®
Find your next renter with Zillow Rental Manager. Plus, with online applications, you can quickly screen prospective tenants – for free.
$2,754/mo
Rent Zestimate®
Refinance and save
$2,910/mo
Est. payment
Refinancing to a lower rate could help reduce your monthly payments and save thousands over the life of the loan.
$2,910/mo
Est. payment
Explore your selling options
Work with a Zillow partner agent
Leverage their expertise and Zillow's premium Showcase listings to get your home seen by more buyers.
Get startedList with your own agent
Get your home in front of millions of buyers by listing it on Zillow.
Learn how to do itSell it yourself
Take full control of how buyers see your home on Zillow by listing For Sale by Owner (FSBO).
List your homeWhat's special
Canned lightingWindow overlooking backyardAll new appliancesNewer windowsWhite quartz counters
Zillow last checked:
Listing updated:
Listed by:
Melissa Marino-Bowers 630-253-0094,
Realty Group - Marino Inc.
Bought with:
Paula Schatz
Realty Executives Premier Illinois
Source: MRED as distributed by MLS GRID,MLS#: 12583384
Facts & features
Interior
Bedrooms & bathrooms
- Bedrooms: 3
- Bathrooms: 2
- Full bathrooms: 2
Rooms
- Room types: Den
Primary bedroom
- Features: Flooring (Engineered Hardwood)
- Level: Main
- Area: 156 Square Feet
- Dimensions: 13X12
Bedroom 2
- Features: Flooring (Engineered Hardwood)
- Level: Main
- Area: 143 Square Feet
- Dimensions: 11X13
Bedroom 3
- Features: Flooring (Engineered Hardwood)
- Level: Main
- Area: 110 Square Feet
- Dimensions: 10X11
Den
- Features: Flooring (Engineered Hardwood)
- Level: Basement
- Area: 108 Square Feet
- Dimensions: 9X12
Dining room
- Features: Flooring (Engineered Hardwood)
- Level: Main
- Area: 99 Square Feet
- Dimensions: 11X9
Family room
- Features: Flooring (Carpet)
- Level: Basement
- Area: 187 Square Feet
- Dimensions: 11X17
Kitchen
- Features: Flooring (Engineered Hardwood)
- Level: Main
- Area: 110 Square Feet
- Dimensions: 11X10
Laundry
- Level: Basement
- Area: 70 Square Feet
- Dimensions: 10X7
Living room
- Features: Flooring (Engineered Hardwood)
- Level: Main
- Area: 330 Square Feet
- Dimensions: 22X15
Heating
- Natural Gas
Cooling
- Central Air
Appliances
- Included: Range, Microwave, Dishwasher, Refrigerator, Washer, Dryer
Features
- Basement: Finished,Full,Daylight
- Number of fireplaces: 1
- Fireplace features: Family Room
Interior area
- Total structure area: 0
- Total interior livable area: 2,000 sqft
Property
Parking
- Total spaces: 1
- Parking features: Yes, Garage Owned, Attached, Garage
- Attached garage spaces: 1
Accessibility
- Accessibility features: No Disability Access
Features
- Stories: 2
Lot
- Size: 6,692 Square Feet
Details
- Parcel number: 0102400020
- Special conditions: None
Construction
Type & style
- Home type: SingleFamily
- Property subtype: Single Family Residence
Materials
- Vinyl Siding
Condition
- New construction: No
- Year built: 1978
- Major remodel year: 2025
Utilities & green energy
- Sewer: Public Sewer
- Water: Public
Community & HOA
HOA
- Services included: None
Location
- Region: Bartlett
Financial & listing details
- Price per square foot: $205/sqft
- Tax assessed value: $103,155
- Annual tax amount: $7,694
- Date on market: 3/4/2026
- Listing terms: Cash
- Ownership: Fee Simple
Price history
| Date | Event | Price |
|---|---|---|
| 3/19/2026 | Sold | $410,000+2.8%$205/sqft |
Source:  MRED as distributed by MLS GRID #12583384 Report a problem MRED as distributed by MLS GRID #12583384 Report a problem | ||
| 3/10/2026 | Contingent | $399,000$200/sqft |
Source: MRED as distributed by MLS GRID #12583384 Report a problem | ||
| 3/4/2026 | Listed for sale | $399,000-3.6%$200/sqft |
Source: MRED as distributed by MLS GRID #12583384 Report a problem | ||
| 3/4/2026 | Listing removed | $414,000$207/sqft |
Source: MRED as distributed by MLS GRID #12533757 Report a problem | ||
| 2/17/2026 | Listed for sale | $414,000$207/sqft |
Source: MRED as distributed by MLS GRID #12533757 Report a problem | ||
| 2/13/2026 | Contingent | $414,000$207/sqft |
Source: MRED as distributed by MLS GRID #12533757 Report a problem | ||
| 2/9/2026 | Price change | $414,000-2.4%$207/sqft |
Source: MRED as distributed by MLS GRID #12533757 Report a problem | ||
| 1/29/2026 | Listed for sale | $424,000+48.8%$212/sqft |
Source: MRED as distributed by MLS GRID #12533757 Report a problem | ||
| 9/11/2025 | Sold | $285,000+31.3%$143/sqft |
Source: MRED as distributed by MLS GRID #12410387 Report a problem | ||
| 7/6/2005 | Sold | $217,000+24%$109/sqft |
Source: Public Record Report a problem | ||
| 1/9/2002 | Sold | $175,000+33.6%$88/sqft |
Source: Public Record Report a problem | ||
| 9/12/1996 | Sold | $131,000$66/sqft |
Source: Public Record Report a problem | ||
Public tax history
| Year | Property taxes | Tax assessment |
|---|---|---|
| 2024 | $7,694 +9.1% | $103,155 +10.2% |
| 2023 | $7,054 -0.3% | $93,590 +7.6% |
| 2022 | $7,076 +3% | $86,980 +5.3% |
| 2021 | $6,868 +2.5% | $82,570 +3.1% |
| 2020 | $6,698 +1.4% | $80,090 +3.7% |
| 2019 | $6,603 +6.1% | $77,230 +8.7% |
| 2018 | $6,223 +3% | $71,080 +4.1% |
| 2017 | $6,040 +2.1% | $68,250 +4.7% |
| 2016 | $5,915 +6% | $65,190 +10.9% |
| 2015 | $5,582 +11.6% | $58,770 +5.9% |
| 2014 | $5,004 -16.8% | $55,470 -2.3% |
| 2013 | $6,011 +5.7% | $56,800 -8.8% |
| 2012 | $5,685 +6.1% | $62,270 -7.6% |
| 2011 | $5,359 -1.1% | $67,360 -12.7% |
| 2010 | $5,416 -0.4% | $77,150 -6.4% |
| 2009 | $5,439 +6.1% | $82,430 |
| 2008 | $5,126 +3.9% | $82,430 +5% |
| 2007 | $4,932 +3.5% | $78,510 +11.3% |
| 2006 | $4,765 +8.6% | $70,510 +5.2% |
| 2005 | $4,388 +5.2% | $67,020 +5.7% |
| 2004 | $4,172 +4.6% | $63,410 +8.1% |
| 2003 | $3,988 +5.3% | $58,660 +8% |
| 2002 | $3,789 +2.4% | $54,310 +7.9% |
| 2001 | $3,700 +6% | $50,330 +5.5% |
| 2000 | $3,490 | $47,710 |
Find assessor info on the county website
Neighborhood: 60103
Nearby homes
- $399,1003 bd1 ba1.5k sqft309 E Country Dr, Bartlett, IL 60103Off Market
- $400,600-- bd-- ba1.8k sqft301 E Country Dr, Bartlett, IL 60103Off Market
- $367,4003 bd1 ba1.1k sqft315 E Country Dr, Bartlett, IL 60103Off Market
- $387,1003 bd-- ba1 sqft299 E Country Dr, Bartlett, IL 60103Off Market
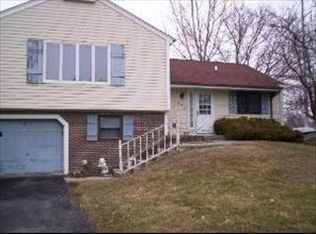
- $380,4003 bd2 ba1.1k sqft306 E Country Dr, Bartlett, IL 60103Off Market
- $319,0003 bd2 ba1.5k sqft300 E Country Dr, Bartlett, IL 60103Sold
- $361,2004 bd2 ba1k sqft310 E Country Dr, Bartlett, IL 60103Off Market
- $357,4003 bd2 ba1k sqft319 E Country Dr, Bartlett, IL 60103Off Market
Nearby schools
GreatSchools rating
- 6/10Centennial SchoolGrades: K-6Distance: 0.6 mi
- 7/10Eastview Middle SchoolGrades: 7-8Distance: 1.6 mi
- 6/10Bartlett High SchoolGrades: 9-12Distance: 2.4 mi
Schools provided by the listing agent
- Elementary: Centennial School
- Middle: East View Middle School
- High: Bartlett High School
- District: 46
Source: MRED as distributed by MLS GRID. This data may not be complete. We recommend contacting the local school district to confirm school assignments for this home.
Get a cash offer in 3 minutes
Find out how much your home could sell for in as little as 3 minutes with a no-obligation cash offer.
Estimated market value
$420,500
Get a cash offer in 3 minutes
Find out how much your home could sell for in as little as 3 minutes with a no-obligation cash offer.
Estimated market value
$420,500
- Illinois
- DuPage County
- Bartlett
- 60103
- 305 E Country Dr
Nearby cities
Nearby neighborhoods
Nearby zip codes
Other Bartlett Topics
