This Victorian-era home is waiting for the right person to bring it back to life. Many of its original architectural details remain intact, offering a rare opportunity to restore a property with craftsmanship and features that are difficult to find today. From the original tile fireplace and ornate wood mantel to the impressive staircase, extensive original woodwork, built-ins, window bench seating, French doors, pocket doors, and unique two-story enclosed rear porches, the home still reflects much of the charm and design that made it special generations ago. The property does require substantial renovation. An extended period of roof-related water intrusion at the rear of the home has resulted in damage to portions of the attic, ceilings, floors, and lower levels, and mold is present in affected areas. Despite these challenges, much of the home's original character remains preserved. Many rooms retain their historic features, and for someone with the vision and ability to take on a restoration, this could be an opportunity to save a remarkable piece of local history. Homes from this era were built with materials, craftsmanship, and architectural details that are increasingly difficult to replicate, making this property a unique candidate for restoration and renewal.
Active
Listed by: Vylla Home • Tracey Miller • 573-587-2239
$44,900
305 E Cypress St, Charleston, MO 63834
4beds
1,556sqft
Single Family Residence
Built in 1892
0.36 Acres Lot
$-- Zestimate®
$29/sqft
$-- HOA
What's special
Original tile fireplaceHistoric featuresImpressive staircaseOriginal architectural detailsExtensive original woodworkPocket doorsWindow bench seating
- 53 days |
- 676 |
- 50 |
Likely to sell faster than
Zillow last checked:
Listing updated:
Listed by:
Tracey Miller 573-587-2239,
Vylla Home
Source: MARIS,MLS#: 26038065 Originating MLS: Southeast Missouri REALTORS
Originating MLS: Southeast Missouri REALTORSFacts & features
Interior
Bedrooms & bathrooms
- Bedrooms: 4
- Bathrooms: 3
- Full bathrooms: 3
- Main level bathrooms: 1
Heating
- Forced Air
Cooling
- Central Air, Electric
Appliances
- Included: None
- Laundry: Multiple Locations
Features
- Bookcases, Built-in Features, Coffered Ceiling(s), Crown Molding, Entrance Foyer, High Ceilings, Historic Millwork, Natural Woodwork, Separate Dining
- Flooring: Hardwood
- Windows: Bay Window(s), Wood Frames
- Basement: Concrete,Full,Unfinished,Walk-Up Access
- Number of fireplaces: 1
- Fireplace features: Living Room, Wood Burning
Interior area
- Total structure area: 1,556
- Total interior livable area: 1,556 sqft
- Finished area above ground: 1,556
- Finished area below ground: 0
Property
Parking
- Total spaces: 2
- Parking features: Attached Carport, Gravel, Off Street
- Carport spaces: 2
Features
- Levels: Two
- Patio & porch: Enclosed, Front Porch, Rear Porch, Screened
- Exterior features: Private Yard, Uncovered Courtyard
- Has view: Yes
- View description: City, Neighborhood
Lot
- Size: 0.36 Acres
- Dimensions: 80 x 198
- Features: Back Yard, City Lot, Front Yard, Level, Some Trees
Details
- Parcel number: 0930005030560004000
- Special conditions: Real Estate Owned
Construction
Type & style
- Home type: SingleFamily
- Architectural style: Victorian
- Property subtype: Single Family Residence
Materials
- Frame, Wood Siding
- Foundation: Brick/Mortar, Combination
- Roof: Asphalt
Condition
- Fixer
- New construction: No
- Year built: 1892
Utilities & green energy
- Electric: Other
- Sewer: Public Sewer
- Water: Public
- Utilities for property: Cable Available, Electricity Connected, Natural Gas Available, Phone Available, Sewer Connected, Water Connected
Community & HOA
Community
- Subdivision: None
HOA
- Has HOA: No
Location
- Region: Charleston
Financial & listing details
- Price per square foot: $29/sqft
- Tax assessed value: $91,700
- Annual tax amount: $936
- Date on market: 6/15/2026
- Cumulative days on market: 53 days
- Listing terms: Cash,Conventional
- Ownership: Bank
- Electric utility on property: Yes
- Road surface type: Asphalt
Foreclosure details
Estimated market value
Not available
Estimated sales range
Not available
$1,531/mo
Price history
Price history is unavailable.
Public tax history
| Year | Property taxes | Tax assessment |
|---|---|---|
| 2025 | $939 +3.6% | $17,420 +3.6% |
| 2024 | $906 +0% | $16,820 |
| 2023 | $905 +1.5% | $16,820 +1.4% |
| 2022 | $892 +0% | $16,590 |
| 2021 | $892 | $16,590 |
| 2020 | -- | $16,590 +0.9% |
| 2018 | $9 | $16,440 |
| 2016 | -- | $16,440 |
Find assessor info on the county website
Monthly payment
Climate risks
Neighborhood: 63834
Nearby schools
GreatSchools rating
- 5/10Charleston Middle SchoolGrades: 4-6Distance: 0.5 mi
- 5/10Charleston High SchoolGrades: 7-12Distance: 0.7 mi
- 1/10Warren E. Hearnes Elementary SchoolGrades: PK-3Distance: 0.6 mi
Schools provided by the listing agent
- Elementary: Charleston Dist 1
- Middle: Charleston Dist 1
- High: Charleston
Source: MARIS. This data may not be complete. We recommend contacting the local school district to confirm school assignments for this home.
- $55,6005 bd-- ba3k sqft307 E Cypress St, Charleston, MO 63834Off Market
- $153,5004 bd-- ba2.7k sqft309 E Cypress St, Charleston, MO 63834Off Market
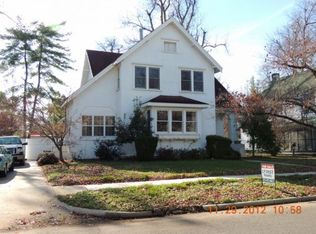
- $73,6002 bd-- ba1.1k sqft304 S Matthews St, Charleston, MO 63834Off Market
- $--1 bd1 ba-- sqft210 E Cypress St APT 3, Charleston, MO 63834Off Market
- $--1 bd1 ba-- sqft210 E Cypress St APT 2, Charleston, MO 63834Off Market
- $--1 bd1 ba-- sqft208 E Cypress St APT 4, Charleston, MO 63834Off Market
- $--1 bd1 ba-- sqft208 E Cypress St APT 3, Charleston, MO 63834Off Market
- $--1 bd1 ba-- sqft208 E Cypress St APT 1, Charleston, MO 63834Off Market
A local agent can set up tours, give advice and negotiate with sellers.
A local lender can help you make sure your offer is ready when you are.
Similar homes
- $49,5002 bd1 ba972 sqft205 N Locust St, Charleston, MO 63834For Sale
 MLS ID #16843, John Goodin. SEMOMLS
 - $45,0003 bd1 ba1.4k sqft230 Swank St, Diehlstadt, MO 63834For Sale
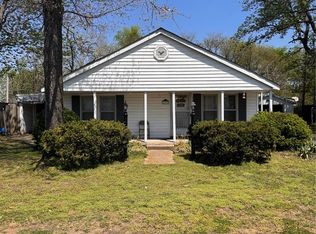
 MLS ID #26028340, Drake L Bentley, Ritter Real Estate. MARIS
 - $60,0003 bd1 ba1.2k sqft115 W Tom Brown St, Charleston, MO 63834For Sale
 MLS ID #26025775, Johniqua P Fort, Main Key Realty, LLC. MARIS
 - $--4 bd2 ba1.7k sqft14830 Urban St, Cairo, IL 62914Auction
 MLS ID #12585490, Anthony Disano, Parkvue Realty Corporation. MRED as distributed by MLS GRID
 - $43,0003 bd2 ba1.1k sqft1205 W Murray Ln, Sikeston, MO 63801For SaleMLS ID #25048511, Thomas A Williams, Century 21 Premiere Realty. MARIS
- $41,0004 bd2 ba1.3k sqft408 Carroll St, Sikeston, MO 63801For SaleMLS ID #25048464, Thomas A Williams, Century 21 Premiere Realty. MARIS
- $42,0003 bd1 ba1.2k sqft1316 Butler St, Sikeston, MO 63801For SaleMLS ID #25047990, Thomas A Williams, Century 21 Premiere Realty. MARIS
- $41,0003 bd1 ba1.3k sqft1140 Ruth St, Sikeston, MO 63801For SaleMLS ID #25047947, Thomas A Williams, Century 21 Premiere Realty. MARIS
- $59,9003 bd2 ba1.2k sqft203 W Jobe Dr, Bertrand, MO 63823For SaleMLS ID #26032970, Sherry L Burnett, Ritter Real Estate. MARIS
- $40,0003 bd1 ba1.8k sqft204 S Elm St, Mounds, IL 62964For Sale By Owner
- $41,0003 bd2 ba1.1k sqft108 Adams St, Sikeston, MO 63801For SaleMLS ID #25048495, Thomas A Williams, Century 21 Premiere Realty. MARIS
- $55,0003 bd2 ba1.2k sqft1294 Us Highway 62 E, Sikeston, MO 63801For SaleMLS ID #16497, Shelly Williams. SEMOMLS
- $22,9003 bd1 ba1.1k sqft205 Maxine St, East Prairie, MO 63845For SaleMLS ID #26014681, Karen Hindman, Delta Realty, LLC. MARIS
- $59,0003 bd1 ba1.1k sqft311 Walnut St, Anniston, MO 63820For SaleMLS ID #16659, Amy Sutton. SEMOMLS
- $33,0003 bd1 ba1k sqft520 Coleman St, Sikeston, MO 63801For SaleMLS ID #25048085, Thomas A Williams, Century 21 Premiere Realty. MARIS
- $33,0003 bd1 ba1k sqft511 Clayton Ave, Sikeston, MO 63801For SaleMLS ID #25048391, Thomas A Williams, Century 21 Premiere Realty. MARIS
- $66,0003 bd1 ba1.1k sqft510 W Murray Ln, Sikeston, MO 63801For SaleMLS ID #16819, Loretta Peters. SEMOMLS
- $64,5002 bd2 ba840 sqft2519 Wickliffe Rd, Wickliffe, KY 42087For Sale
 MLS ID #26015541, Ashley Pugh, eXp Realty, LLC. Imagine MLS
 - $24,9002 bd1 ba1.1k sqft405 Branum St, Sikeston, MO 63801For SaleMLS ID #26011948, Jonathan L Adams, Keller Williams Realty West. MARIS
