You Don't Want To Miss This Meticulously Updated, Very Well Maintained & Super Clean Custom Built Home In A Prime Location On A Private Street! Awesome Curb Appeal On This Extra Wide Lot With Welcoming 43' Covered Front Porch Overlooking Beautiful Professionally Maintained Perennial Gardens! Spacious First Floor Layout Includes Recently Updated Kitchen With Beautiful Custom Hardwood Cabinets, Newer SS Bosch Appliances, Newer Anderson Awning Window, Quartz Counters & Tile Backsplash & Island! Elegant Formal Dining Room Perfect For Holiday & Special Gatherings With Family & Friends! Living Room Boast Gas Fireplace & French Glass Doors That Lead To The Family Room! The First Floor Rounds Out With A Renovated Powder Room, Laundry Room With Newer GE Washer/Dryer & First Floor Office/5th Bedroom! Recently Renovated Primary Bedroom With Tray Ceiling, Walk In Closet & Totally Renovated Master Bath With Soaking Tub, Walk in Shower, Heated Floor, Custom Vanity & Newer Anderson Window Overlooking Private Backyard! Second Bedroom Offers Volume Ceilings & Palladium Windows While The Large Third & Fourth Bedroom Offer Walk In Closets. Light & Bright Updated Hallbath Includes A Skylight. Second Floor Unfinished Boarded Attic, Over The Garage Is Perfect For Storage. Awesome 4 Car Garage With New Openers & Flexcore Polyurea Coated Floor. Huge Unfinished Basement With High Ceilings, Rough In For A Full Bathroom & Mechanicals Area! Awesome Backyard 15' X 25' Designer Brick Patio With Gas Firepit & Additional Gas Line For Grill Perfect For Evening Gatherings & Cookouts! Other Newers Include But Are Not Limited To Carrier Furnace & A/C, Interior/Exterior Light Fixtures, Water Heater, Sump Pump, Ejector Pump, Garbage Disposal, 2 Hose Bibs, Shutters & Much More! Perfect Location On Non Thru Street Blocks From Veterans Memorial Park, Both Downtown Westmont & Clarendon Hills Metra Stations & Much Desired Westmont Schools!
Closed
$789,900
305 E Dallas St, Westmont, IL 60559
4beds
3,230sqft
Single Family Residence
Built in 2000
9,914 Square Feet Lot
$879,100 Zestimate®
$245/sqft
$4,080 Estimated rent
Home value
$879,100
$826,000 - $941,000
$4,080/mo
Zestimate® history
Owner options
List your home for rent
$4,080/mo
Rent Zestimate®
Find your next renter with Zillow Rental Manager. Plus, with online applications, you can quickly screen prospective tenants – for free.
$4,080/mo
Rent Zestimate®
Refinance and save
$5,744/mo
Est. payment
Refinancing to a lower rate could help reduce your monthly payments and save thousands over the life of the loan.
$5,744/mo
Est. payment
Explore your selling options
Work with a Zillow partner agent
Leverage their expertise and Zillow's premium Showcase listings to get your home seen by more buyers.
Get startedList with your own agent
Get your home in front of millions of buyers by listing it on Zillow.
Learn how to do itSell it yourself
Take full control of how buyers see your home on Zillow by listing For Sale by Owner (FSBO).
List your homeWhat's special
Gas fireplaceProfessionally maintained perennial gardensHeated floorRenovated master bathVolume ceilingsExtra wide lotNewer ss bosch appliances
Zillow last checked:
Listing updated:
Listed by:
Russell Clements 630-854-5162,
Baird & Warner
Bought with:
Erin Mandel
@properties Christie's International Real Estate
Source: MRED as distributed by MLS GRID,MLS#: 12180503
Facts & features
Interior
Bedrooms & bathrooms
- Bedrooms: 4
- Bathrooms: 3
- Full bathrooms: 2
- 1/2 bathrooms: 1
Rooms
- Room types: Eating Area, Office, Attic, Foyer, Utility Room-Lower Level, Storage, Walk In Closet
Primary bedroom
- Features: Flooring (Hardwood), Bathroom (Full)
- Level: Second
- Area: 285 Square Feet
- Dimensions: 19X15
Bedroom 2
- Features: Flooring (Carpet)
- Level: Second
- Area: 150 Square Feet
- Dimensions: 15X10
Bedroom 3
- Features: Flooring (Carpet)
- Level: Second
- Area: 169 Square Feet
- Dimensions: 13X13
Bedroom 4
- Features: Flooring (Carpet)
- Level: Second
- Area: 169 Square Feet
- Dimensions: 13X13
Other
- Features: Flooring (Other)
- Level: Second
- Area: 468 Square Feet
- Dimensions: 26X18
Dining room
- Features: Flooring (Hardwood)
- Level: Main
- Area: 169 Square Feet
- Dimensions: 13X13
Eating area
- Features: Flooring (Ceramic Tile)
- Level: Main
- Area: 99 Square Feet
- Dimensions: 11X9
Family room
- Features: Flooring (Carpet)
- Level: Main
- Area: 273 Square Feet
- Dimensions: 21X13
Foyer
- Features: Flooring (Hardwood)
- Level: Main
- Area: 180 Square Feet
- Dimensions: 15X12
Kitchen
- Features: Kitchen (Eating Area-Breakfast Bar, Island, Pantry-Butler, Updated Kitchen), Flooring (Ceramic Tile)
- Level: Main
- Area: 182 Square Feet
- Dimensions: 14X13
Laundry
- Features: Flooring (Ceramic Tile)
- Level: Main
- Area: 72 Square Feet
- Dimensions: 9X8
Living room
- Features: Flooring (Carpet)
- Level: Main
- Area: 182 Square Feet
- Dimensions: 14X13
Office
- Features: Flooring (Other)
- Level: Main
- Area: 120 Square Feet
- Dimensions: 12X10
Storage
- Features: Flooring (Other)
- Level: Basement
- Area: 1092 Square Feet
- Dimensions: 42X26
Other
- Features: Flooring (Other)
- Level: Basement
- Area: 240 Square Feet
- Dimensions: 20X12
Walk in closet
- Features: Flooring (Hardwood)
- Level: Second
- Area: 77 Square Feet
- Dimensions: 11X7
Heating
- Natural Gas, Forced Air, Radiant Floor
Cooling
- Central Air
Appliances
- Included: Range, Microwave, Dishwasher, Refrigerator, Washer, Dryer, Disposal, Stainless Steel Appliance(s)
- Laundry: Main Level, In Unit
Features
- Cathedral Ceiling(s), 1st Floor Bedroom, Walk-In Closet(s), Bookcases, Granite Counters
- Flooring: Hardwood
- Windows: Skylight(s)
- Basement: Unfinished,Full
- Attic: Unfinished
- Number of fireplaces: 1
- Fireplace features: Gas Log, Living Room
Interior area
- Total structure area: 0
- Total interior livable area: 3,230 sqft
Property
Parking
- Total spaces: 4
- Parking features: Asphalt, Garage Door Opener, On Site, Garage Owned, Attached, Garage
- Attached garage spaces: 4
- Has uncovered spaces: Yes
Accessibility
- Accessibility features: No Disability Access
Features
- Stories: 2
- Patio & porch: Patio
Lot
- Size: 9,914 Square Feet
- Dimensions: 99X100
Details
- Parcel number: 0910314021
- Special conditions: None
- Other equipment: Ceiling Fan(s), Sump Pump
Construction
Type & style
- Home type: SingleFamily
- Architectural style: Colonial
- Property subtype: Single Family Residence
Materials
- Vinyl Siding, Stone
- Foundation: Concrete Perimeter
- Roof: Asphalt
Condition
- New construction: No
- Year built: 2000
- Major remodel year: 2024
Utilities & green energy
- Electric: Circuit Breakers
- Sewer: Public Sewer
- Water: Lake Michigan
Community & HOA
Community
- Features: Park
- Security: Carbon Monoxide Detector(s)
HOA
- Services included: None
Location
- Region: Westmont
Financial & listing details
- Price per square foot: $245/sqft
- Tax assessed value: $232,669
- Annual tax amount: $13,735
- Date on market: 10/30/2024
- Listing terms: Conventional
- Ownership: Fee Simple
Price history
| Date | Event | Price |
|---|---|---|
| 1/3/2025 | Sold | $789,900+1.3%$245/sqft |
Source:  MRED as distributed by MLS GRID #12180503 Report a problem MRED as distributed by MLS GRID #12180503 Report a problem | ||
| 11/24/2024 | Contingent | $779,900$241/sqft |
Source: MRED as distributed by MLS GRID #12180503 Report a problem | ||
| 10/30/2024 | Listed for sale | $779,900+642.8%$241/sqft |
Source: MRED as distributed by MLS GRID #12180503 Report a problem | ||
| 8/17/1999 | Sold | $105,000$33/sqft |
Source: Public Record Report a problem | ||
Public tax history
| Year | Property taxes | Tax assessment |
|---|---|---|
| 2024 | $14,513 +5.7% | $232,669 +8.8% |
| 2023 | $13,735 +5.2% | $213,890 +5.6% |
| 2022 | $13,055 +4% | $202,530 +1.1% |
| 2021 | $12,549 +2.1% | $200,230 +2% |
| 2020 | $12,290 +3.5% | $196,270 |
| 2019 | $11,878 +3.8% | -- |
| 2018 | $11,441 +2.7% | $177,160 +3.9% |
| 2017 | $11,142 +1.6% | $170,480 +4.8% |
| 2016 | $10,969 +1.6% | $162,700 +6.3% |
| 2015 | $10,797 +6.3% | $153,070 +9.1% |
| 2014 | $10,153 -3.7% | $140,330 -4.7% |
| 2013 | $10,538 +3% | $147,230 -4.3% |
| 2012 | $10,228 -1.9% | $153,860 -14% |
| 2011 | $10,429 +1% | $178,990 -4.6% |
| 2010 | $10,322 +4.3% | $187,620 -5.8% |
| 2009 | $9,893 +4% | $199,150 |
| 2008 | $9,513 +4.3% | $199,150 +5.9% |
| 2007 | $9,119 +7.2% | $188,050 +10.7% |
| 2006 | $8,508 +5.1% | $169,910 +7.7% |
| 2005 | $8,093 +5.3% | $157,760 +7% |
| 2004 | $7,683 +4.7% | $147,440 +10% |
| 2003 | $7,338 +2.1% | $134,030 +7.1% |
| 2002 | $7,188 +6% | $125,120 +6.8% |
| 2001 | $6,782 +84.6% | $117,190 +94.1% |
| 2000 | $3,673 | $60,361 |
Find assessor info on the county website
Neighborhood: 60559
Nearby homes
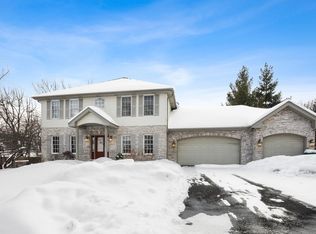
- $858,3004 bd3 ba3.8k sqft309 E Dallas St, Westmont, IL 60559Off Market
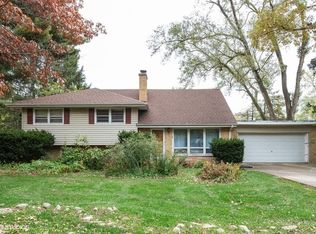
- $683,2004 bd2 ba2.7k sqft201 Oak Ave, Westmont, IL 60559Off Market
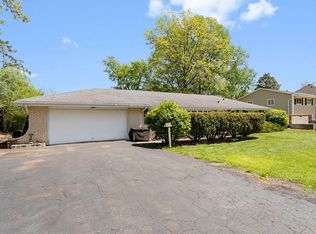
- $500,0003 bd1 ba1.5k sqft205 Oak Ave, Westmont, IL 60559Sold
- $493,400-- bd1 ba1.4k sqft135 Oak Ave, Westmont, IL 60559Off Market
- $355,100-- bd1 ba1.1k sqft209 Oak Ave, Westmont, IL 60559Off Market
- $1,077,1005 bd5 ba3.7k sqft215 S Oak Ave, Westmont, IL 60559Off Market
- $365,100-- bd1 ba1k sqft211 Oak Ave, Westmont, IL 60559Off Market
- $---- bd-- ba-- sqft223 S Oak Ave, Westmont, IL 60559Off Market
Nearby schools
GreatSchools rating
- 9/10J T Manning Elementary SchoolGrades: 2-5Distance: 0.7 mi
- 9/10Westmont Jr High SchoolGrades: 6-8Distance: 1.9 mi
- 9/10Westmont High SchoolGrades: 9-12Distance: 2 mi
Schools provided by the listing agent
- Elementary: J T Manning Elementary School
- Middle: Westmont Junior High School
- High: Westmont High School
- District: 201
Source: MRED as distributed by MLS GRID. This data may not be complete. We recommend contacting the local school district to confirm school assignments for this home.
Get a cash offer in 3 minutes
Find out how much your home could sell for in as little as 3 minutes with a no-obligation cash offer.
Estimated market value
$879,100
Get a cash offer in 3 minutes
Find out how much your home could sell for in as little as 3 minutes with a no-obligation cash offer.
Estimated market value
$879,100
- Illinois
- DuPage County
- Westmont
- 60559
- 305 E Dallas St
