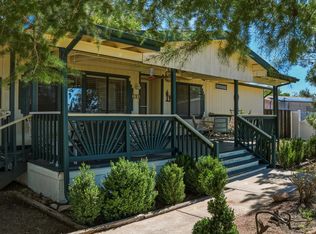
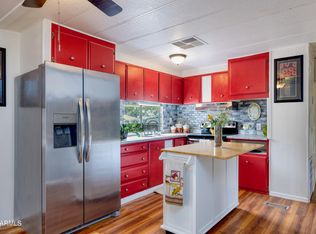
Charming and move-in ready 3-bedroom, 2-bath home offering 1,456 square feet of comfortable living space in the heart of Payson. Nestled in a peaceful setting, this home features inviting curb appeal with a welcoming front deck--perfect for enjoying Arizona's fresh mountain air. Inside, you'll find a bright, open layout highlighted by a beautiful fireplace that serves as the focal point of the living room, creating a warm and cozy atmosphere for relaxing evenings. The spacious kitchen and dining area provide plenty of room for gatherings and everyday living.
The primary suite offers ample space and an en-suite bath, while two additional bedrooms provide flexibility for guests, a home office, or hobbies. A large detached one-car garage adds valuable storage and workspace options. Surrounded by mature trees and natural landscaping, this property delivers the perfect blend of comfort, charm, and peaceful living--just minutes from local amenities and outdoor recreation. Don't miss this opportunity to own a lovely home in desirable Payson!
Contract contingent on buyer sale
Price cut: $19.1K (9/3)
$299,900
305 E Eidelweiss Cir, Payson, AZ 85541
3beds
1,456sqft
Manufactured Home
Built in 2004
8,276 Square Feet Lot
$-- Zestimate®
$206/sqft
$-- HOA
What's special
Beautiful fireplaceBright open layoutLarge detached one-car garageWelcoming front deckInviting curb appeal
- 227 days
- 859
- 46
Zillow last checked:
Listing updated:
Listed by:
Kimberly A Anderson 928-978-3913,
REALTY EXECUTIVES ARIZONA TERR
Source: CAAR,MLS#: 93594
Facts & features
Interior
Bedrooms & bathrooms
- Bedrooms: 3
- Bathrooms: 2
- Full bathrooms: 2
Heating
- Electric, Forced Air, Heat Pump
Cooling
- Ceiling Fan(s), Central Air, Heat Pump
Appliances
- Laundry: Laundry Room
Features
- Vaulted Ceiling(s), No Interior Steps, Kitchen-Dining Combo, Pantry
- Flooring: Carpet, Wood, Linoleum
- Windows: Double Pane Windows
- Has basement: No
- Has fireplace: Yes
- Fireplace features: Living Room
Interior area
- Total structure area: 1,456
- Total interior livable area: 1,456 sqft
Property
Parking
- Total spaces: 2
- Parking features: Carport, Detached, Garage Door Opener, Oversized
- Garage spaces: 1
- Carport spaces: 1
- Covered spaces: 2
Features
- Patio & porch: Porch
- Exterior features: Dog Run
- Fencing: Chain Link
Lot
- Size: 8,276 Square Feet
- Dimensions: 53 x 121 x 80 x 138
- Features: Many Trees
Details
- Parcel number: 30268271
- Zoning: Residential
Construction
Type & style
- Home type: MobileManufactured
- Property subtype: Manufactured Home
Materials
- Wood Frame, Wood Siding
Condition
- Year built: 2004
Utilities & green energy
- Water: In Payson City Limits
Community & HOA
Community
- Security: Smoke Detector(s)
- Subdivision: Payson North U4
Location
- Region: Payson
Financial & listing details
- Price per square foot: $206/sqft
- Tax assessed value: $161,106
- Annual tax amount: $1,187
- Date on market: 9/29/2026
- Listing terms: Cash,Conventional,FHA,VA Loan
- Body type: Double Wide
Estimated market value
Not available
Estimated sales range
Not available
Not available
Price history
| Date | Event | Price |
|---|---|---|
| 9/29/2026 | Contingent | $299,900$206/sqft |
Source:  ARMLS #6997863 Report a problem ARMLS #6997863 Report a problem | ||
| 9/29/2026 | Listed for sale | $299,900$206/sqft |
Source:  CAAR #93594 Report a problem CAAR #93594 Report a problem | ||
| 9/29/2026 | Pending sale | $299,900$206/sqft |
Source: CAAR #93594 Report a problem | ||
| 9/3/2026 | Price change | $299,900-6%$206/sqft |
Source: CAAR #93594 Report a problem | ||
| 8/6/2026 | Price change | $319,000-3%$219/sqft |
Source: CAAR #93594 Report a problem | ||
| 5/26/2026 | Price change | $329,000-2.9%$226/sqft |
Source: CAAR #93594 Report a problem | ||
| 3/13/2026 | Listed for sale | $339,000+57.7%$233/sqft |
Source: CAAR #93594 Report a problem | ||
| 3/6/2006 | Sold | $215,000$148/sqft |
Source: Public Record Report a problem | ||
Public tax history
| Year | Property taxes | Tax assessment |
|---|---|---|
| 2026 | $1,188 +4% | $16,110 -2% |
| 2025 | $1,143 +3.6% | $16,434 +9.2% |
| 2024 | $1,103 +3.5% | $15,052 |
| 2023 | $1,066 +5% | -- |
| 2022 | $1,015 +4.5% | -- |
| 2021 | $971 +10.3% | -- |
| 2019 | $880 -4% | -- |
| 2018 | $917 +3% | -- |
| 2017 | $890 | -- |
| 2016 | $890 +1.6% | -- |
| 2015 | $876 | -- |
| 2014 | -- | -- |
| 2013 | -- | $8,751 -0.3% |
| 2012 | -- | $8,780 -6.6% |
| 2011 | -- | $9,402 |
| 2010 | -- | $9,402 |
| 2009 | -- | -- |
| 2008 | $806 | -- |
| 2007 | -- | -- |
| 2006 | $1,015 | -- |
| 2005 | -- | -- |
| 2004 | -- | -- |
| 2003 | -- | -- |
| 2002 | -- | -- |
Find assessor info on the county website
Monthly payment
Climate risks
Neighborhood: 85541


Similar homes
- $295,0003 bd2 ba1.2k sqft910 N Matterhorn Rd, Payson, AZ 85541For Sale

 MLS ID #94720, Patrick Prest, PREST REALTY. CAAR
 - $324,0003 bd2 ba1.4k sqft602 N Manzanita Dr, Payson, AZ 85541For Sale
 MLS ID #93568, Kathy A Justesen, HomeSmart Pros. CAAR
 - $325,0003 bd2 ba1.4k sqft123 S Birchwood Cir, Payson, AZ 85541For Sale
 MLS ID #94766, Lisa Ann Canavier, Delex Realty, LLC. CAAR
 - $296,0003 bd2 ba1.4k sqft503 W JOHNSON Drive, Payson, AZ 85541For Sale
 MLS ID #7011503, Erik Cooper, Success Property Brokers. ARMLS
 - $289,9003 bd2 ba1.3k sqft7627 N Mesa Vista Dr E, Payson, AZ 85541For SaleMLS ID #94490, Richard Pfister, Delex Realty, LLC. CAAR
- $274,9992 bd1 ba1k sqft800 N Ponderosa Cir, Payson, AZ 85541For SaleMLS ID #94774, Joann Bartlett, SOUTHWEST MOUNTAIN REALTY, LLC. CAAR
- $299,0003 bd2 ba1.2k sqft303 W Roundup Rd, Payson, AZ 85541For SaleMLS ID #94546, Rory R Huff, ERA YOUNG REALTY-PAYSON. CAAR
- $285,0002 bd2 ba1.2k sqft607 E Drowsey Cir, Payson, AZ 85541For SaleMLS ID #94697, Kimberly A Anderson, REALTY EXECUTIVES ARIZONA TERR. CAAR
- $338,0003 bd2 ba1.3k sqft801 N Granite Dr, Payson, AZ 85541For SaleMLS ID #94157, Jaimee Hilgendorf, HomeSmart Pros. CAAR
- $324,9002 bd2 ba1.4k sqft307 W Ash Creek Ct, Payson, AZ 85541For SaleMLS ID #94025, Julie Labonte, SOUTHWEST MOUNTAIN REALTY, LLC. CAAR
- $310,0002 bd2 ba1k sqft1010 N Gila Dr, Payson, AZ 85541For SaleMLS ID #94589, Kimberly Ann Ross, REALTY EXECUTIVES ARIZONA TERRITORY - PAYSON 3. CAAR
- $285,0002 bd2 ba1.3k sqft900 W Granada Way, Payson, AZ 85541For SaleMLS ID #94340, Jaimee Hilgendorf, HomeSmart Pros. CAAR
- $345,0003 bd2 ba1.5k sqft124 S Birchwood Cir, Payson, AZ 85541For SaleMLS ID #94651, Jeremy R Manning, Realty One Group. CAAR
- $389,9002 bd2 ba1.6k sqft308 S Sandstone Point, Payson, AZ 85541For SaleMLS ID #94785, Patrick Prest, PREST REALTY. CAAR
- $375,0002 bd2 ba1.2k sqft112 W Sherwood Dr, Payson, AZ 85541For SaleMLS ID #94776, Robert J Clarfield, AM/PM Realty Group LLC. CAAR
- $270,0003 bd2 ba1.1k sqft703 W Colt Cir, Payson, AZ 85541For SaleMLS ID #94181, Don 'Junior' Queen, Real Broker. CAAR
- $300,0003 bd2 ba1.4k sqft650 N Deer Creek Dr, Payson, AZ 85541For SaleMLS ID #93826, Kathy A Justesen, HomeSmart Pros. CAAR
- $379,0003 bd2 ba1.6k sqft309 S Goodnow Rd, Payson, AZ 85541For SaleMLS ID #94475, Brian C Inman, REALTY EXECUTIVES ARIZONA TERRITORY - PAYSON 3. CAAR
- $364,9003 bd2 ba1.4k sqft1403 N Woodland Dr, Payson, AZ 85541For SaleMLS ID #94438, Andrea Christianson, COLDWELL BANKER BISHOP REALTY - PAYSON. CAAR
