Enjoy the convenience of main-floor living in this thoughtfully designed 2-bedroom, 1-bath twin home situated on a corner lot at the end of a dead-end street in Mabel. The spacious, open living area creates an inviting space for everyday living and entertaining, while the well-designed kitchen offers abundant counter space to make meal preparation and hosting a breeze.
Designed for comfort and convenience, the home features in-floor heat, supplemental forced-air heat, central air conditioning, and an attached one-car garage for easy year-round access. Step outside to a fully fenced backyard with a patio, offering a private outdoor space to relax, entertain, garden, or enjoy time with pets.
Whether you’re looking for a low-maintenance home, the convenience of single-level living, or a property that’s easy to care for while you’re away, this home offers the flexibility to fit a variety of lifestyles. Thoughtful design, functional spaces, and a peaceful location come together to make this a home you’ll enjoy for years to come.
Active
Price cut: $2K (8/8)
$203,000
305 E Fillmore Ave, Mabel, MN 55954
2beds
1,358sqft
Single Family
Built in 2002
4,965 Square Feet Lot
$200,500 Zestimate®
$149/sqft
$-- HOA
What's special
Attached one-car garageAbundant counter spaceIn-floor heatMain-floor livingCentral air conditioningSupplemental forced-air heatWell-designed kitchen
- 66 days |
- 154 |
- 2 |
Zillow last checked:
Listing updated:
Listed by:
Kelsey Bergey 507-251-0281,
RE/MAX Select Properties
Source: NorthstarMLS as distributed by MLS GRID,MLS#: 7095416
Facts & features
Interior
Bedrooms & bathrooms
- Bedrooms: 2
- Bathrooms: 1
- 3/4 bathrooms: 1
Bedroom
- Level: Main
Bedroom 2
- Level: Main
Bathroom
- Level: Main
Dining room
- Level: Main
Kitchen
- Level: Main
Laundry
- Level: Main
Living room
- Level: Main
Heating
- Forced Air, In-Floor Heating
Cooling
- Central Air
Appliances
- Included: Dishwasher, Microwave, Range, Refrigerator
- Laundry: Laundry Room
Features
- Basement: None
- Has fireplace: No
Interior area
- Total structure area: 1,358
- Total interior livable area: 1,358 sqft
- Finished area above ground: 1,358
- Finished area below ground: 0
Property
Parking
- Total spaces: 1
- Parking features: Attached, Concrete, Insulated Garage
- Attached garage spaces: 1
- Details: Garage Dimensions (17 X 24)
Accessibility
- Accessibility features: No Stairs External, No Stairs Internal
Features
- Levels: One
- Stories: 1
- Patio & porch: Patio
- Fencing: Wood
Lot
- Size: 4,965 Square Feet
- Dimensions: 50 x 100
- Features: Corner Lot
Details
- Foundation area: 1358
- Parcel number: 020361010
- Zoning description: Residential-Single Family
Construction
Type & style
- Home type: SingleFamily
- Property subtype: Single Family
Materials
- Frame
- Roof: Age Over 8 Years,Asphalt
Condition
- New construction: No
- Year built: 2002
Utilities & green energy
- Electric: Circuit Breakers
- Gas: Natural Gas
- Sewer: City Sewer/Connected
- Water: City Water/Connected
Community & HOA
Community
- Subdivision: Park View Add
HOA
- Has HOA: No
Location
- Region: Mabel
Financial & listing details
- Price per square foot: $149/sqft
- Tax assessed value: $135,300
- Annual tax amount: $1,880
- Date on market: 6/19/2026
- Cumulative days on market: 19 days
Estimated market value
$200,500
$190,000 - $211,000
$1,440/mo
Price history
| Date | Event | Price |
|---|---|---|
| 8/8/2026 | Price change | $203,000-1%$149/sqft |
Source:  NorthstarMLS as distributed by MLS GRID #7095416 Report a problem NorthstarMLS as distributed by MLS GRID #7095416 Report a problem | ||
| 7/1/2026 | Price change | $205,000-3.5%$151/sqft |
Source: NorthstarMLS as distributed by MLS GRID #7095416 Report a problem | ||
| 6/19/2026 | Listed for sale | $212,500+180%$156/sqft |
Source: NorthstarMLS as distributed by MLS GRID #7095416 Report a problem | ||
| 9/30/2013 | Sold | $75,900-5%$56/sqft |
Source: Public Record Report a problem | ||
| 7/15/2013 | Price change | $79,900-4.3%$59/sqft |
Source: Friest & Associates Realtors #23547 Report a problem | ||
| 6/15/2013 | Price change | $83,500-7.1%$61/sqft |
Source: Friest & Associates Realtors #23547 Report a problem | ||
| 5/5/2013 | Listed for sale | $89,900$66/sqft |
Source: Friest & Associates Realtors #23547 Report a problem | ||
Public tax history
| Year | Property taxes | Tax assessment |
|---|---|---|
| 2025 | $2,494 +1.7% | $100,927 -28.6% |
| 2024 | $2,452 +10.2% | $141,257 -1.6% |
| 2023 | $2,226 +18.9% | $143,500 -2.6% |
| 2022 | $1,872 -5.7% | $147,300 +25.5% |
| 2021 | $1,986 +20.5% | $117,400 +14.5% |
| 2020 | $1,648 +7.2% | $102,500 +8.9% |
| 2019 | $1,538 -1.3% | $94,100 |
| 2018 | $1,558 | $94,100 +1.4% |
| 2017 | $1,558 | $92,800 +12.3% |
| 2016 | $1,558 | $82,600 +36.3% |
| 2015 | $1,558 | $60,600 +30.6% |
| 2014 | $1,558 | $46,400 -30.3% |
| 2013 | $1,558 +0.1% | $66,600 +2.6% |
| 2012 | $1,556 | $64,900 |
| 2011 | -- | -- |
| 2010 | -- | -- |
Find assessor info on the county website
Monthly payment
Est. payment
Payment breakdown
Explore the cost of this home by adjusting the details. Changes won't be saved.Climate risks
Neighborhood: 55954
Nearby schools
GreatSchools rating
- 7/10Mabel-Canton Elementary SchoolGrades: PK-6Distance: 0.3 mi
- 9/10Mabel-Canton SecondaryGrades: 7-12Distance: 0.3 mi
- $73,9003 bd1 ba580 sqft106 Locust St N, Mabel, MN 55954Off Market
- $131,0003 bd2 ba1.2k sqft105 Locust St N, Mabel, MN 55954Sold
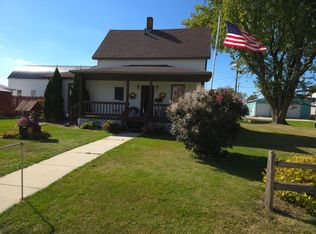
- $89,4002 bd1 ba480 sqft109 Locust St N, Mabel, MN 55954Off Market
- $176,0003 bd1 ba2.2k sqft110 Locust St N, Mabel, MN 55954Off Market
- $119,9003 bd1 ba1.5k sqft214 E Newburg Ave, Mabel, MN 55954Off Market
- $316,70012 bd6 ba5.1k sqft115 S Elm St, Mabel, MN 55954Off Market
- $179,5003 bd1 ba3.4k sqft210 Locust St N, Mabel, MN 55954Off Market
- $54,8003 bd1 ba2.8k sqft205 Locust St N, Mabel, MN 55954Off Market
A local agent can set up tours, give advice and negotiate with sellers.
Similar homes
- $175,0003 bd2 ba1.3k sqft232 1st AVENUE SW SW, Spring Grove, MN 55974Active
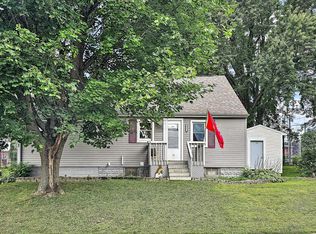 MLS ID #1957922, Cole Purdy. WIREX MLS
 - $229,0003 bd2 ba1k sqft1108 S Mill St, Decorah, IA 52101For Sale
 MLS ID #20263734, Trent Ostby, Kelly Real Estate Inc. Northeast Iowa Regional BOR as distributed by MLS GRID
 - $212,5002 bd1 ba1.1k sqft1003 River St, Decorah, IA 52101For Sale
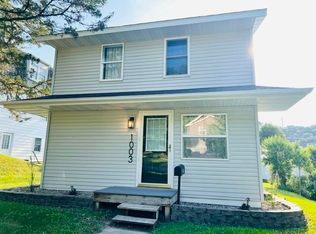 MLS ID #20263487, Jayme Folkedahl, Kelly Real Estate Inc. Northeast Iowa Regional BOR as distributed by MLS GRID
 - $215,0003 bd2 ba1.1k sqft704 Viking Ave S, Lanesboro, MN 55949For Sale

 MLS ID #7127872, Lisa Mielke, LPT Realty. NorthstarMLS as distributed by MLS GRID
 - $250,0003 bd3 ba1.8k sqft104 2nd Ave SW, Spring Grove, MN 55974For SaleMLS ID #7115121, Allie Benish, Edina Realty, Inc.. NorthstarMLS as distributed by MLS GRID
- $268,9003 bd2 ba1.5k sqft205 Elmwood St E, Lanesboro, MN 55949For SaleMLS ID #7131827, Macayla Brogle, Bluff Country Properties,LLC.. NorthstarMLS as distributed by MLS GRID
- $189,9002 bd1 ba1.1k sqft121 E Lincoln St, Caledonia, MN 55921For SaleMLS ID #7107078, Kelly Meyer, Keller Williams Premier Realty. NorthstarMLS as distributed by MLS GRID
- $284,9003 bd1 ba1.1k sqft13718 Burtness DRIVE, Caledonia, MN 55921ActiveMLS ID #1972697, Lance Dembraski. WIREX MLS
- $159,9003 bd1 ba1.1k sqft604 Day St, Decorah, IA 52101For SaleMLS ID #20263649, Elise Skellenger, Harman Realty. Northeast Iowa Regional BOR as distributed by MLS GRID
- $260,0002 bd2 ba1.1k sqft1969 Ferris Mill Rd, Decorah, IA 52101For SaleMLS ID #11676548, Brian Jorgenson, High Point Land Company, LLC. My State MLS
- $259,9003 bd2 ba1.2k sqft616 Crescent Ave, Decorah, IA 52101For SaleMLS ID #20263718, D. J. Friest, Friest & Associates. Northeast Iowa Regional BOR as distributed by MLS GRID
- $289,9003 bd-- ba1.7k sqft18395 Game Rd, Preston, MN 55965For SaleMLS ID #7114518, Roxanne Johnson, RE/MAX Select Properties. NorthstarMLS as distributed by MLS GRID
- $290,0003 bd2 ba1.5k sqft118 S Church St, Peterson, MN 55962For SaleMLS ID #7126169, Celeste Liesch, Edina Realty, Inc.. NorthstarMLS as distributed by MLS GRID
- $159,9002 bd1 ba978 sqft508 Plum St, Decorah, IA 52101For SaleMLS ID #20262476, Marcia Madrigal, Kelly Real Estate Inc. Northeast Iowa Regional BOR as distributed by MLS GRID
- $239,9002 bd2 ba1.9k sqft207 N Pine St, Caledonia, MN 55921For SaleMLS ID #7078608, Kelly Meyer, Keller Williams Premier Realty. NorthstarMLS as distributed by MLS GRID
- $259,9003 bd2 ba1.8k sqft708 N Sprague St, Caledonia, MN 55921For SaleMLS ID #7121460, Kelly Meyer, Keller Williams Premier Realty. NorthstarMLS as distributed by MLS GRID
- $195,0004 bd2 ba1.7k sqft817 N Kingston St, Caledonia, MN 55921For SaleMLS ID #7062834, Kelly Meyer, Keller Williams Premier Realty. NorthstarMLS as distributed by MLS GRID
- $114,9003 bd1 ba1.4k sqft808 S Mill St, Decorah, IA 52101For SaleMLS ID #20263827, Theodore A Kerndt, Viking Realtors. Northeast Iowa Regional BOR as distributed by MLS GRID
- $299,0004 bd2 ba1.7k sqft608 Moen St, Decorah, IA 52101For Sale By Owner
- $269,9004 bd2 ba1.8k sqft105 Kenilworth Ave N, Lanesboro, MN 55949For SaleMLS ID #7106575, Tim Danielson, Elcor Realty of Rochester Inc.. NorthstarMLS as distributed by MLS GRID
