* FOR STATISTICAL DATA PURPOSES ONLY * GEM IN SEARCH OF A NEW OWNER to add their touches & make it shine! Situated on 1/2 acre on MEADOWS GOLF COURSE. 3/2.5+ w/Great Bones, including NEW ROOF 2022; NEW HVAC 2018 (services original house), NEW Electrical Panel 2023! SPLIT PLAN features 2 spacious ENSUITE PRIMARY BEDROOMS, + 600SF 3rd bedroom addition in 2004. The addition is 40 feet in length, w/its own HVAC & used as an artist’s studio & office. This space would make a great in-law suite, gym, yoga studio, or whatever you can imagine it to be! Addition has good natural light, large walk-in closet, its own HVAC & electrical panel, plus views of the golf course & shares primary bath 1 as a Jack & Jill bath. Another great feature of the home is 6 sets of sliding glass doors that open onto a spacious L-shaped Lanai, POOL, & golf course, providing great views from all bedrooms & most of house! Open sliders & expand your living space! Great for entertaining. Dining located just off kitchen overlooking pool/lanai as well. A large stand of trees at golf course’s edge provides natural buffer from the course & some welcome shade in the summer. The ample FAMILY ROOM, on opposite side of kitchen, features a wood-burning FIREPLACE & BEAMED CEILING. Indoor laundry room, just off the family room, leads to garage. Currently, there is a single-bay garage. Previous owner converted 1.5 bays into storage, but it can be converted back to its full 2.5 bay garage size with just a bit of work. Great, central location. Original finishes. Price reflects current finishes & condition. Great value for over 2400 SF pool home on half-acre Meadows Golf Course site. Lots of possibilities to add your touches & make it shine! NO SOCIAL MEMBERSHIP.
Sold for $325,000
$325,000
305 E Glassboro Ct, Hernando, FL 34442
3beds
2,426sqft
Single Family Residence
Built in 1982
0.5 Acres Lot
$379,000 Zestimate®
$134/sqft
$2,813 Estimated rent
Home value
$379,000
$349,000 - $413,000
$2,813/mo
Zestimate® history
Owner options
List your home for rent
$2,813/mo
Rent Zestimate®
Find your next renter with Zillow Rental Manager. Plus, with online applications, you can quickly screen prospective tenants – for free.
$2,813/mo
Rent Zestimate®
Refinance and save
$2,212/mo
Est. payment
Refinancing to a lower rate could help reduce your monthly payments and save thousands over the life of the loan.
$2,212/mo
Est. payment
Explore your selling options
Work with a Zillow partner agent
Leverage their expertise and Zillow's premium Showcase listings to get your home seen by more buyers.
Get startedList with your own agent
Get your home in front of millions of buyers by listing it on Zillow.
Learn how to do itSell it yourself
Take full control of how buyers see your home on Zillow by listing For Sale by Owner (FSBO).
List your homeWhat's special
Single-bay garageGolf courseWood-burning fireplaceGreat bonesGreat in-law suiteYoga studioAmple family room
Zillow last checked:
Listing updated:
Listed by:
Kim Roberts 813-728-3333,
BHHS FLORIDA PROPERTIES GROUP 352-688-2227
Bought with:
Non-Member Agent
STELLAR NON-MEMBER OFFICE
Source: Stellar MLS,MLS#: W7857219 Originating MLS: West Pasco
Originating MLS: West Pasco
Facts & features
Interior
Bedrooms & bathrooms
- Bedrooms: 3
- Bathrooms: 3
- Full bathrooms: 2
- 1/2 bathrooms: 1
Rooms
- Room types: Living Room, Storage Rooms
Primary bedroom
- Features: Ceiling Fan(s), Dual Sinks, En Suite Bathroom, Jack & Jill Bathroom, Shower No Tub, Split Vanities, Walk-In Closet(s)
- Level: First
- Dimensions: 17x27
Primary bedroom
- Features: Bath With Whirlpool, Ceiling Fan(s), Dual Sinks, En Suite Bathroom, Split Vanities, Tub With Shower, Walk-In Closet(s)
- Level: First
- Dimensions: 17x22
Bedroom 3
- Features: Ceiling Fan(s), Walk-In Closet(s)
- Level: First
- Dimensions: 12x40
Primary bathroom
- Features: Dual Sinks, En Suite Bathroom, Exhaust Fan, Jack & Jill Bathroom, Shower No Tub, Split Vanities
- Level: First
- Dimensions: 5x11
Primary bathroom
- Features: Bath With Whirlpool, Dual Sinks, En Suite Bathroom, Garden Bath, Makeup/Vanity Space, Tub With Shower
- Level: First
- Dimensions: 5x11
Balcony porch lanai
- Features: Ceiling Fan(s)
- Level: First
- Dimensions: 8x50
Dining room
- Features: Ceiling Fan(s)
- Level: First
- Dimensions: 12x12
Family room
- Features: Ceiling Fan(s)
- Level: First
- Dimensions: 16x22
Kitchen
- Features: Ceiling Fan(s)
- Level: First
- Dimensions: 11x10
Laundry
- Features: Window/Skylight in Bath
- Level: First
- Dimensions: 5x8
Living room
- Features: Ceiling Fan(s)
- Level: First
- Dimensions: 14x17
Heating
- Central, Electric, Heat Pump
Cooling
- Central Air
Appliances
- Included: Dishwasher, Disposal, Dryer, Exhaust Fan, Range, Range Hood, Refrigerator, Washer
- Laundry: Inside
Features
- Cathedral Ceiling(s), Ceiling Fan(s), Kitchen/Family Room Combo, L Dining, Primary Bedroom Main Floor, Split Bedroom, Walk-In Closet(s)
- Flooring: Carpet, Ceramic Tile, Laminate
- Doors: Sliding Doors
- Windows: Aluminum Frames, Blinds, Drapes, Window Treatments
- Has fireplace: Yes
- Fireplace features: Family Room, Stone, Wood Burning
Interior area
- Total structure area: 3,461
- Total interior livable area: 2,426 sqft
Property
Parking
- Total spaces: 1
- Parking features: Converted Garage, Driveway, Garage Door Opener, Garage Faces Side, Golf Cart Garage
- Attached garage spaces: 1
- Has uncovered spaces: Yes
Features
- Levels: One
- Stories: 1
- Patio & porch: Patio, Rear Porch, Screened
- Exterior features: Irrigation System, Rain Gutters, Storage
- Has private pool: Yes
- Pool features: Deck, Gunite, In Ground, Lighting, Screen Enclosure
- Has view: Yes
- View description: Golf Course, Pool
Lot
- Size: 0.5 Acres
- Dimensions: 150 x 145
- Features: In County, Landscaped, On Golf Course, Above Flood Plain
- Residential vegetation: Mature Landscaping, Oak Trees
Details
- Parcel number: 19E18S180110002500100
- Zoning: CRR
- Special conditions: None
Construction
Type & style
- Home type: SingleFamily
- Architectural style: Florida
- Property subtype: Single Family Residence
Materials
- Block, Stucco
- Foundation: Slab
- Roof: Shingle
Condition
- New construction: No
- Year built: 1982
Utilities & green energy
- Sewer: Septic Tank
- Water: Public
- Utilities for property: BB/HS Internet Available, Cable Connected, Electricity Connected, Fire Hydrant, Phone Available, Public, Sprinkler Well, Underground Utilities, Water Connected
Community & HOA
Community
- Security: Smoke Detector(s)
- Pet fee: $0 monthly
- Subdivision: CITRUS HILLS 1ST ADD
HOA
- Has HOA: Yes
- HOA fee: $13 monthly
- HOA name: Citrus Hills / Qualified Property Mgmt
- HOA phone: 352-746-1900
Location
- Region: Hernando
Financial & listing details
- Price per square foot: $134/sqft
- Tax assessed value: $335,216
- Annual tax amount: $2,135
- Date on market: 8/12/2023
- Listing terms: Cash,Conventional,FHA,VA Loan
- Ownership: Fee Simple
- Total actual rent: 0
- Electric utility on property: Yes
- Road surface type: Paved, Asphalt
Price history
| Date | Event | Price |
|---|---|---|
| 8/12/2023 | Sold | $325,000$134/sqft |
Source:  Stellar MLS #W7857219 Report a problem Stellar MLS #W7857219 Report a problem | ||
| 7/12/2023 | Pending sale | $325,000$134/sqft |
Source:  Realtors Association of Citrus County #821244 Report a problem Realtors Association of Citrus County #821244 Report a problem | ||
| 5/25/2023 | Price change | $325,000-4.4%$134/sqft |
Source: Realtors Association of Citrus County #821244 Report a problem | ||
| 4/25/2023 | Price change | $339,900-2.9%$140/sqft |
Source: Realtors Association of Citrus County #821244 Report a problem | ||
| 4/6/2023 | Price change | $350,000-5.4%$144/sqft |
Source: Realtors Association of Citrus County #821244 Report a problem | ||
| 3/25/2023 | Price change | $369,900+8.8%$152/sqft |
Source: Realtors Association of Citrus County #821244 Report a problem | ||
| 2/9/2023 | Pending sale | $340,000+79%$140/sqft |
Source: Realtors Association of Citrus County #821244 Report a problem | ||
| 7/31/2011 | Listing removed | $189,900$78/sqft |
Source: Keller Williams of Citrus County #346851 Report a problem | ||
| 1/16/2011 | Listed for sale | $189,900+54.4%$78/sqft |
Source: Keller Williams of Citrus County #346851 Report a problem | ||
| 6/19/2002 | Sold | $123,000$51/sqft |
Source: Public Record Report a problem | ||
Public tax history
| Year | Property taxes | Tax assessment |
|---|---|---|
| 2025 | $1,699 +6.1% | $139,036 +2.9% |
| 2024 | $1,602 -27.3% | $135,118 -24.7% |
| 2023 | $2,204 +3.3% | $179,353 +3% |
| 2022 | $2,135 +4.2% | $174,129 +3% |
| 2021 | $2,050 +4.7% | $169,057 +1.1% |
| 2020 | $1,957 +1.4% | $167,278 +2.3% |
| 2019 | $1,931 +1.4% | $163,517 +1.9% |
| 2018 | $1,903 | $160,468 +2.1% |
| 2017 | $1,903 +0.4% | $157,167 +2.1% |
| 2016 | $1,896 -1.2% | $153,934 +0.7% |
| 2015 | $1,919 -1.4% | $152,864 +0.8% |
| 2014 | $1,946 +1% | $151,651 +1.5% |
| 2013 | $1,926 +7.8% | $149,410 -0.2% |
| 2012 | $1,786 -33.9% | $149,769 -11.6% |
| 2011 | $2,701 -8.1% | $169,345 -10% |
| 2010 | $2,940 -7.9% | $188,121 -3.6% |
| 2009 | $3,191 +42.3% | $195,072 +11% |
| 2008 | $2,242 -3% | $175,718 +3% |
| 2007 | $2,312 -1.1% | $170,600 +2.5% |
| 2006 | $2,337 -5.9% | $166,500 +3% |
| 2005 | $2,483 +25.7% | $161,700 +25.5% |
| 2004 | $1,975 +5.6% | $128,800 +1.9% |
| 2003 | $1,870 +36.5% | $126,400 +27.5% |
| 2002 | $1,370 +5.5% | $99,100 +4.5% |
| 2000 | $1,299 | $94,800 |
Find assessor info on the county website
Neighborhood: 34442
Nearby homes
- $343,2003 bd2 ba2.8k sqft277 E Glassboro Ct, Hernando, FL 34442Off Market
- $255,0002 bd2 ba1.5k sqft325 E Glassboro Ct, Hernando, FL 34442Sold

- $117,7002 bd2 ba1.1k sqft300 E Glassboro Ct APT 1A, Hernando, FL 34442Off Market
- $144,6002 bd2 ba1.3k sqft300 E Glassboro Ct APT 1B, Hernando, FL 34442Off Market
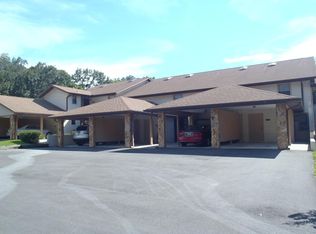
- $146,8002 bd2 ba1.3k sqft300 E Glassboro Ct APT 2B, Hernando, FL 34442Off Market
- $130,8002 bd2 ba990 sqft300 E Glassboro Ct APT 3A, Hernando, FL 34442Off Market
- $132,2002 bd2 ba1.3k sqft300 E Glassboro Ct APT 3B, Hernando, FL 34442Off Market
- $127,8002 bd2 ba990 sqft300 E Glassboro Ct APT 4A, Hernando, FL 34442Off Market
Nearby schools
GreatSchools rating
- 5/10Forest Ridge Elementary SchoolGrades: PK-5Distance: 1.5 mi
- 5/10Lecanto Middle SchoolGrades: 6-8Distance: 6 mi
- 5/10Lecanto High SchoolGrades: 9-12Distance: 6.1 mi
Schools provided by the listing agent
- Elementary: Forest Ridge Elementary School
- Middle: Lecanto Middle School
- High: Lecanto High School
Source: Stellar MLS. This data may not be complete. We recommend contacting the local school district to confirm school assignments for this home.
Get a cash offer in 3 minutes
Find out how much your home could sell for in as little as 3 minutes with a no-obligation cash offer.
Estimated market value
$379,000
Get a cash offer in 3 minutes
Find out how much your home could sell for in as little as 3 minutes with a no-obligation cash offer.
Estimated market value
$379,000
- Florida
- Citrus County
- Hernando
- 34442
- 305 E Glassboro Ct
Nearby cities
Nearby zip codes
Other Hernando Topics
