Discover the perfect blend of modern living and investment potential in this beautifully renovated, three-story duplex in Glenside. This property is ideal for homeowners looking to enjoy a spacious main residence while generating rental income OR for those seeking a fully rentable investment opportunity. Prime Location: Situated close to Abington Hospital, Arcadia University, Salus University, and Penn State Abington, this property offers easy access to major amenities and transportation, enhancing its overall appeal. MAIN DOWNSTAIRS UNIT (3 BR/2BA): Enter from the classic covered front porch into a bright, open-concept layout that features an inviting family room, cozy sitting areas, and Victorian-style windows, lending timeless character and charm to the potential dining space. The main floor also includes a large bedroom and a modern, updated bathroom. The kitchen boasts granite countertops, refaced cabinetry that preserves the property’s historic charm, and all-new appliances. Just outside the kitchen, an all-season room offers flexible space for various uses, opening to a patio and private green area—perfect for entertaining or relaxing. The Grand staircase leads to an expansive primary suite with an elegant bathroom featuring a dual vanity, private water closet, and a tub/shower. The finished basement features a third bedroom, a versatile storage room or office space and a laundry room along with an additional entry/exit door. UPSTAIRS UNIT (2BR/1BTH): Accessed via a private side stairs. This renovated apartment features two generous size bedrooms, a fully updated bathroom, and an enlarged kitchen with new cabinetry, granite countertop, and appliances. A new in unit washer and dryer add convenience, and ample closet space, including a cedar-lined storage closet enhance functionality. This unit is an excellent income stream, whether as part of an owner-occupied setup or as an independent rental. DETACHED 2-CAR GARAGE w/ attic: The 2-car garage at the rear of the property provides additional storage and/or rental potential. Car enthusiasts or those needing extra storage. Both the main house and garage roofs were replaced in 2021. Don’t miss the chance to explore this unique investment opportunity that combines stylish, modern updates with abundant rental potential. Come see it before it’s gone!
Sold for $617,000
$617,000
305 E Glenside Ave, Glenside, PA 19038
5beds
--baths
3,234sqft
Duplex
Built in 1920
-- sqft lot
$648,400 Zestimate®
$191/sqft
$2,752 Estimated rent
Home value
$648,400
$609,000 - $694,000
$2,752/mo
Zestimate® history
Owner options
List your home for rent
$2,752/mo
Rent Zestimate®
Find your next renter with Zillow Rental Manager. Plus, with online applications, you can quickly screen prospective tenants – for free.
$2,752/mo
Rent Zestimate®
Refinance and save
$3,256/mo
Est. payment
Refinancing to a lower rate could help reduce your monthly payments and save thousands over the life of the loan.
$3,256/mo
Est. payment
Explore your selling options
Work with a Zillow partner agent
Leverage their expertise and Zillow's premium Showcase listings to get your home seen by more buyers.
Get startedList with your own agent
Get your home in front of millions of buyers by listing it on Zillow.
Learn how to do itSell it yourself
Take full control of how buyers see your home on Zillow by listing For Sale by Owner (FSBO).
List your homeWhat's special
Zillow last checked:
Listing updated:
Listed by:
Doug Karp 215-718-7850,
Coldwell Banker Hearthside
Bought with:
Eli Qarkaxhia, RS311277
Compass RE
Maria Dattilo, RS325672
Compass RE
Source: Bright MLS,MLS#: PAMC2121594
Facts & features
Interior
Bedrooms & bathrooms
- Bedrooms: 5
Basement
- Area: 0
Heating
- Baseboard, Natural Gas
Cooling
- Window Unit(s)
Appliances
- Included: Gas Water Heater
Features
- Has fireplace: No
Interior area
- Total structure area: 3,234
- Total interior livable area: 3,234 sqft
Property
Parking
- Total spaces: 1
- Parking features: Other, Driveway, Detached
- Garage spaces: 1
- Has uncovered spaces: Yes
Accessibility
- Accessibility features: None
Features
- Pool features: None
Lot
- Size: 6,650 Square Feet
Details
- Additional structures: Above Grade, Below Grade
- Parcel number: 310011620004
- Zoning: MULTI FAMILY
- Special conditions: Standard
Construction
Type & style
- Home type: MultiFamily
- Architectural style: Colonial
- Property subtype: Duplex
Materials
- Masonry
- Foundation: Other
Condition
- New construction: No
- Year built: 1920
- Major remodel year: 2024
Utilities & green energy
- Sewer: Public Sewer
- Water: Public
Community & HOA
Location
- Region: Glenside
- Municipality: CHELTENHAM TWP
Financial & listing details
- Price per square foot: $191/sqft
- Tax assessed value: $134,840
- Annual tax amount: $8,931
- Date on market: 11/8/2024
- Listing agreement: Exclusive Right To Sell
- Ownership: Fee Simple
Price history
| Date | Event | Price |
|---|---|---|
| 4/29/2025 | Listing removed | $2,850$1/sqft |
Source: Bright MLS #PAMC2135328 Report a problem | ||
| 4/9/2025 | Listed for rent | $2,850+120.1%$1/sqft |
Source: Bright MLS #PAMC2135328 Report a problem | ||
| 3/28/2025 | Sold | $617,000-1.9%$191/sqft |
Source:  Bright MLS #PAMC2121594 Report a problem Bright MLS #PAMC2121594 Report a problem | ||
| 2/21/2025 | Contingent | $629,000$194/sqft |
Source: Bright MLS #PAMC2121594 Report a problem | ||
| 2/14/2025 | Price change | $629,000-1.6%$194/sqft |
Source: Bright MLS #PAMC2121594 Report a problem | ||
| 1/8/2025 | Price change | $639,000-3%$198/sqft |
Source: Bright MLS #PAMC2121594 Report a problem | ||
| 11/18/2024 | Price change | $659,000-2.9%$204/sqft |
Source: Bright MLS #PAMC2121594 Report a problem | ||
| 11/8/2024 | Listed for sale | $679,000+63.6%$210/sqft |
Source: Bright MLS #PAMC2121594 Report a problem | ||
| 8/13/2024 | Sold | $415,000-13.4%$128/sqft |
Source: Bright MLS #PAMC2088612 Report a problem | ||
| 4/4/2024 | Pending sale | $479,000$148/sqft |
Source: Bright MLS #PAMC2088612 Report a problem | ||
| 1/11/2024 | Price change | $479,000-9.5%$148/sqft |
Source: Bright MLS #PAMC2088612 Report a problem | ||
| 12/1/2023 | Price change | $529,000-3.6%$164/sqft |
Source: Bright MLS #PAMC2088612 Report a problem | ||
| 11/20/2023 | Price change | $549,000-3.5%$170/sqft |
Source: Bright MLS #PAMC2088612 Report a problem | ||
| 11/6/2023 | Listed for sale | $569,000+80.6%$176/sqft |
Source: Bright MLS #PAMC2088612 Report a problem | ||
| 4/13/2023 | Listing removed | -- |
Source: Bright MLS #PAMC684248 Report a problem | ||
| 5/4/2021 | Sold | $315,000$97/sqft |
Source: Public Record Report a problem | ||
| 3/9/2021 | Pending sale | $315,000$97/sqft |
Source: Bright MLS #PAMC684248 Report a problem | ||
| 3/5/2021 | Listed for sale | $315,000+47.2%$97/sqft |
Source: Bright MLS #PAMC684248 Report a problem | ||
| 1/3/2020 | Listing removed | $1,295 |
Source: Owner Report a problem | ||
| 10/30/2019 | Listed for rent | $1,295+1.6% |
Source: Owner Report a problem | ||
| 8/10/2018 | Listing removed | $1,275 |
Source: Owner Report a problem | ||
| 7/10/2018 | Listed for rent | $1,275 |
Source: Owner Report a problem | ||
| 8/26/2011 | Sold | $214,000-10.8%$66/sqft |
Source: Public Record Report a problem | ||
| 5/14/2011 | Listing removed | $239,900$74/sqft |
Source: Prudential Fox and Roach #5748349 Report a problem | ||
| 4/22/2011 | Price change | $239,900-1.6%$74/sqft |
Source: Prudential Fox and Roach #5748349 Report a problem | ||
| 4/19/2011 | Price change | $243,900-2.4%$75/sqft |
Source: Prudential Fox and Roach #5748349 Report a problem | ||
| 4/13/2011 | Price change | $249,900-1.6%$77/sqft |
Source: Prudential Fox and Roach #5748349 Report a problem | ||
| 4/9/2011 | Price change | $254,000-1.2%$79/sqft |
Source: Prudential Fox and Roach #5748349 Report a problem | ||
| 4/6/2011 | Listed for sale | $257,000+267.1%$79/sqft |
Source: Prudential Fox and Roach #5748349 Report a problem | ||
| 8/1/1996 | Sold | $70,000$22/sqft |
Source: Public Record Report a problem | ||
Public tax history
| Year | Property taxes | Tax assessment |
|---|---|---|
| 2025 | $9,171 +2.7% | $134,840 |
| 2024 | $8,931 | $134,840 |
| 2023 | $8,931 +2.1% | $134,840 |
| 2022 | $8,751 +2.8% | $134,840 |
| 2021 | $8,512 +2.3% | $134,840 |
| 2020 | $8,319 +2.7% | $134,840 |
| 2019 | $8,102 +3.2% | $134,840 |
| 2018 | $7,850 +2.2% | $134,840 |
| 2017 | $7,682 +2% | $134,840 |
| 2016 | $7,531 +2.8% | $134,840 |
| 2015 | $7,325 +3.3% | $134,840 |
| 2014 | $7,093 +1.4% | $134,840 |
| 2013 | $6,997 | $134,840 |
| 2012 | $6,997 +0.9% | $134,840 |
| 2011 | $6,935 +5.1% | $134,840 |
| 2010 | $6,599 +4.2% | $134,840 |
| 2009 | $6,331 +4.4% | $134,840 |
| 2008 | $6,062 +6.7% | -- |
| 2007 | $5,683 +6.6% | -- |
| 2006 | $5,329 +5.8% | -- |
| 2005 | $5,037 +4.1% | -- |
| 2004 | $4,839 +4.9% | -- |
| 2003 | $4,614 +8.9% | -- |
| 2002 | $4,236 +7.1% | -- |
| 2000 | $3,954 +7.9% | -- |
| 1999 | $3,664 | -- |
Find assessor info on the county website
Neighborhood: 19038
Nearby homes
- $445,900-- bd-- ba1.9k sqft307 E Glenside Ave, Glenside, PA 19038Off Market
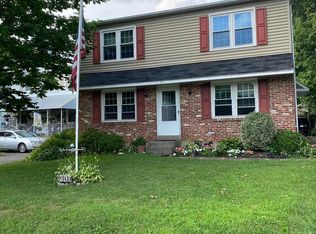
- $422,0004 bd2 ba1.9k sqft303 E Glenside Ave, Glenside, PA 19038Off Market
- $512,0003 bd2 ba2.2k sqft301 E Glenside Ave, Glenside, PA 19038Sold
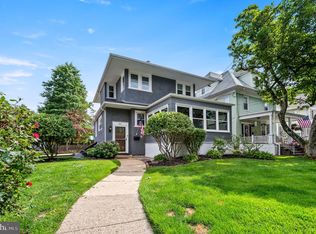
- $459,7003 bd2 ba1.7k sqft315 E Glenside Ave, Glenside, PA 19038Off Market

- $512,2004 bd3 ba1.8k sqft310 Paxson Ave, Glenside, PA 19038Off Market
- $443,4003 bd2 ba1.8k sqft312 Paxson Ave, Glenside, PA 19038Off Market
- $388,3004 bd1 ba1.4k sqft306 Paxson Ave, Glenside, PA 19038Off Market
- $386,3004 bd1 ba1.8k sqft316 Paxson Ave, Glenside, PA 19038Off Market
Nearby schools
GreatSchools rating
- 7/10Glenside Elementary SchoolGrades: K-4Distance: 0.8 mi
- 7/10Cedarbrook Middle SchoolGrades: 7-8Distance: 1.4 mi
- 4/10Cheltenham High SchoolGrades: 9-12Distance: 1.1 mi
Schools provided by the listing agent
- District: Cheltenham
Source: Bright MLS. This data may not be complete. We recommend contacting the local school district to confirm school assignments for this home.
Get a cash offer in 3 minutes
Find out how much your home could sell for in as little as 3 minutes with a no-obligation cash offer.
Estimated market value
$648,400
Get a cash offer in 3 minutes
Find out how much your home could sell for in as little as 3 minutes with a no-obligation cash offer.
Estimated market value
$648,400
- Pennsylvania
- Montgomery County
- Glenside
- 19038
- 305 E Glenside Ave
Nearby cities
Nearby neighborhoods
Nearby zip codes
Other Glenside Topics
