This home is a masterpiece of solid construction featuring block, brick, and stone exteriors. Built with durability in mind, the joists are 2” x 10” and spaced 12” apart. This home has a brand-new roof and Leaf Filter Gutter Guards ensuring you never have to clean your gutters again. This home includes a backflow valve to prevent water from the town water/sewer system flowing back to the home. A new electrical meter was installed with new exterior wiring. The driveway looks new with freshly laid asphalt in 2023. The upstairs kitchen is a chef’s delight with newly installed delta facet, new quartz countertops, a stylish tile backsplash, newly installed waterproof vinyl plank flooring, and stainless-steel Samsung appliances. The lower-level kitchen is equally impressive with quartz countertops, a tile backsplash, Samsung appliances, and a Kraus sink. The bathrooms are designed for luxury and longevity, with the upper bathtub reglazed. The updated lower bathroom features tile shower enclosure, tile flooring with a sleek modern look. Most of the main level flooring is hardwood with the exception of the kitchen and primary bedroom. The lower level has ceramic tiles in the main area and utility room. The whole house is equipped with modern systems for maximum comfort and efficiency. The heating system features a heat pump with an oil backup, ensuring you never experience cold air blowing from your vents. The Carrier Infinity Air Purifier System and "GeoSpring" Hybrid Electric Water Heater provide clean air and efficient water heating. The home also includes a whole house water filtration system. In January 2023, a Zoeller Sump Pump system was installed, and a Watchdog Emergency battery backup Sump Pump System for peace of mind during power failures. The Majestic Zero Clearance Fireplace System and a new electrical panel complete the extensive list of home systems. This home truly has it all – solid construction, modern amenities, and thoughtful design, making it the perfect place for you to call home.
Sold for $492,000
Street View
$492,000
305 E Hawthorne Dr, La Plata, MD 20646
4beds
2,569sqft
Single Family Residence
Built in 1955
0.35 Acres Lot
$500,100 Zestimate®
$192/sqft
$2,996 Estimated rent
Home value
$500,100
$475,000 - $525,000
$2,996/mo
Zestimate® history
Owner options
List your home for rent
$2,996/mo
Rent Zestimate®
Find your next renter with Zillow Rental Manager. Plus, with online applications, you can quickly screen prospective tenants – for free.
$2,996/mo
Rent Zestimate®
Refinance and save
$2,515/mo
Est. payment
Refinancing to a lower rate could help reduce your monthly payments and save thousands over the life of the loan.
$2,515/mo
Est. payment
Explore your selling options
Work with a Zillow partner agent
Leverage their expertise and Zillow's premium Showcase listings to get your home seen by more buyers.
Get startedList with your own agent
Get your home in front of millions of buyers by listing it on Zillow.
Learn how to do itSell it yourself
Take full control of how buyers see your home on Zillow by listing For Sale by Owner (FSBO).
List your homeWhat's special
Zillow last checked:
Listing updated:
Listed by:
Kimberly M Wright 301-535-5206,
Samson Properties,
Co-Listing Agent: Yvette R Savoy 301-806-5500,
Colonial Realty
Bought with:
Yvette R Savoy, 676844
Colonial Realty
Source: Bright MLS,MLS#: MDCH2033216
Facts & features
Interior
Bedrooms & bathrooms
- Bedrooms: 4
- Bathrooms: 3
- Full bathrooms: 3
- Main level bathrooms: 2
- Main level bedrooms: 4
Basement
- Area: 1266
Heating
- Central, Heat Pump, Electric, Oil
Cooling
- Central Air, Ceiling Fan(s), Electric
Appliances
- Included: Dishwasher, Disposal, Oven/Range - Electric, Refrigerator, Stainless Steel Appliance(s), Exhaust Fan, Ice Maker, Range Hood, Washer, Dryer, Water Heater, Water Treat System, Electric Water Heater
- Laundry: Lower Level
Features
- 2nd Kitchen, Air Filter System, Attic, Ceiling Fan(s), Chair Railings, Dining Area, Entry Level Bedroom, Family Room Off Kitchen, Floor Plan - Traditional, Formal/Separate Dining Room, Eat-in Kitchen, Recessed Lighting, Bathroom - Tub Shower, Walk-In Closet(s), Dry Wall
- Flooring: Hardwood, Carpet, Vinyl, Ceramic Tile, Wood
- Windows: Screens, Vinyl Clad
- Basement: Partially Finished,Rear Entrance
- Number of fireplaces: 1
- Fireplace features: Glass Doors, Wood Burning, Mantel(s), Brick
Interior area
- Total structure area: 3,250
- Total interior livable area: 2,569 sqft
- Finished area above ground: 1,984
- Finished area below ground: 585
Property
Parking
- Total spaces: 4
- Parking features: Asphalt, Driveway
- Uncovered spaces: 4
Accessibility
- Accessibility features: None
Features
- Levels: Two
- Stories: 2
- Exterior features: Rain Gutters
- Pool features: None
Lot
- Size: 0.35 Acres
Details
- Additional structures: Above Grade, Below Grade
- Parcel number: 0901005596
- Zoning: R-8
- Special conditions: Standard
Construction
Type & style
- Home type: SingleFamily
- Architectural style: Ranch/Rambler
- Property subtype: Single Family Residence
Materials
- Brick
- Foundation: Block
- Roof: Asphalt,Shingle
Condition
- New construction: No
- Year built: 1955
Utilities & green energy
- Electric: 200+ Amp Service
- Sewer: Public Sewer
- Water: Public
- Utilities for property: Electricity Available, Other
Community & HOA
Community
- Security: Smoke Detector(s)
- Subdivision: Woodcrest La Plata
HOA
- Has HOA: No
Location
- Region: La Plata
- Municipality: La Plata
Financial & listing details
- Price per square foot: $192/sqft
- Tax assessed value: $301,767
- Annual tax amount: $4,294
- Date on market: 6/6/2024
- Listing agreement: Exclusive Right To Sell
- Listing terms: Cash,Conventional,FHA,VA Loan
- Ownership: Fee Simple
Price history
| Date | Event | Price |
|---|---|---|
| 8/16/2024 | Sold | $492,000+0.4%$192/sqft |
Source:  Bright MLS #MDCH2033216 Report a problem Bright MLS #MDCH2033216 Report a problem | ||
| 7/23/2024 | Contingent | $489,900$191/sqft |
Source: Bright MLS #MDCH2033216 Report a problem | ||
| 7/4/2024 | Price change | $489,900-3.8%$191/sqft |
Source: Bright MLS #MDCH2033216 Report a problem | ||
| 6/6/2024 | Listed for sale | $509,500+7.3%$198/sqft |
Source: Bright MLS #MDCH2033216 Report a problem | ||
| 12/1/2023 | Listing removed | -- |
Source: Bright MLS #MDCH2026158 Report a problem | ||
| 10/6/2023 | Price change | $474,900-5%$185/sqft |
Source: Bright MLS #MDCH2026158 Report a problem | ||
| 9/7/2023 | Listed for sale | $499,900+216.4%$195/sqft |
Source: Bright MLS #MDCH2026158 Report a problem | ||
| 10/6/1999 | Sold | $158,000$62/sqft |
Source: Public Record Report a problem | ||
Public tax history
| Year | Property taxes | Tax assessment |
|---|---|---|
| 2025 | $5,061 +9.3% | $324,433 +7.5% |
| 2024 | $4,631 +15.9% | $301,767 +8.1% |
| 2023 | $3,994 +4.8% | $279,100 |
| 2022 | $3,811 +5% | $279,100 +10.1% |
| 2021 | $3,629 +5.1% | $253,567 +5.3% |
| 2020 | $3,453 -4.5% | $240,800 |
| 2019 | $3,617 +27.5% | $240,800 |
| 2018 | $2,837 -24% | $240,800 -2.8% |
| 2017 | $3,734 -3.5% | $247,800 +0.1% |
| 2016 | $3,870 | $247,433 +0.1% |
| 2015 | $3,870 | $247,067 +0.1% |
| 2014 | $3,870 | $246,700 |
| 2013 | -- | $246,700 |
| 2012 | -- | $246,700 -19% |
| 2011 | -- | $304,490 |
| 2010 | -- | $304,490 |
| 2009 | -- | $304,490 -4.1% |
| 2008 | -- | $317,640 +17.7% |
| 2007 | -- | $269,902 +21.5% |
| 2006 | -- | $222,166 +27.4% |
| 2005 | -- | $174,430 +4.5% |
| 2004 | -- | $166,876 +4.7% |
| 2003 | -- | $159,323 +5% |
| 2002 | -- | $151,770 +1.9% |
| 2001 | -- | $148,922 |
Find assessor info on the county website
Neighborhood: 20646
Nearby homes
- $309,6001 bd1 ba1.6k sqft307 E Hawthorne Dr, La Plata, MD 20646Off Market
- $336,400-- bd1 ba1.2k sqft604 Washington Ave, La Plata, MD 20646Off Market
- $461,200-- bd2 ba3.5k sqft602 Washington Ave, La Plata, MD 20646Off Market
- $607,5003 bd2 ba2.7k sqft302 Cecil St, La Plata, MD 20646Off Market
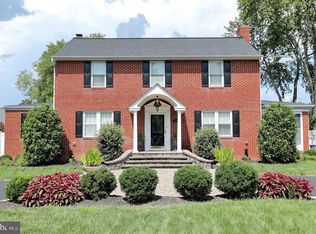
- $384,5003 bd2 ba1.3k sqft304 E Hawthorne Dr, La Plata, MD 20646Off Market
- $393,000-- bd2 ba1.7k sqft306 E Hawthorne Dr, La Plata, MD 20646Off Market
- $411,900-- bd1 ba2.1k sqft600 Washington Ave, La Plata, MD 20646Off Market
- $498,600-- bd4 ba1.9k sqft700 Washington Ave, La Plata, MD 20646Off Market
Nearby schools
GreatSchools rating
- 7/10Mary Matula Elementary SchoolGrades: PK-5Distance: 1.4 mi
- 4/10Milton M. Somers Middle SchoolGrades: 6-8Distance: 1 mi
- 6/10La Plata High SchoolGrades: 9-12Distance: 1.6 mi
Schools provided by the listing agent
- Elementary: Mary H Matula
- Middle: Milton M Somers
- High: La Plata
- District: Charles County Public Schools
Source: Bright MLS. This data may not be complete. We recommend contacting the local school district to confirm school assignments for this home.
Get a cash offer in 3 minutes
Find out how much your home could sell for in as little as 3 minutes with a no-obligation cash offer.
Estimated market value
$500,100
Get a cash offer in 3 minutes
Find out how much your home could sell for in as little as 3 minutes with a no-obligation cash offer.
Estimated market value
$500,100
- Maryland
- Charles County
- La Plata
- 20646
- 305 E Hawthorne Dr
Nearby cities
Nearby zip codes
Other La Plata Topics
