Situated on a spacious corner lot, this charming home offers both character and functionality. The wide driveway leads to a large garage with attic, providing plenty of extra storage. Inside, a bright den with abundant windows makes the perfect space for plants or a little sunbathing. The open kitchen, complete with a built-in bookcase, flows seamlessly into the large dining and living rooms — ideal for gatherings. The Den can be used as a 2nd bedroom. The primary bedroom is oversized with original wood door closets and a built-in linen cubby, conveniently located next to the full bathroom. Newer Roof and the HVAC Trane system is only 4 years old. Updated Windows except front picture window. Outdoors, enjoy an established garden setup with room to expand! The area under the grass is rock paved for some additional parking with a little pruning. This is an ONLINE Real Estate Auction. All offers must be submitted ONLINE. The current highest bid amount will be available to the public. The MINIMUM starting bid is $ 50,000. Seller is Downsizing and will review the Highest Offer on Thursday, October 9 @ 3pm. There will be Two Open House dates to view the property on Sun. Sept. 28 (1-2 pm) and Sun. Oct. 5 (1-2 pm). <<< Special Note: This is a Cash Sale. The sale of this property may be financed; however, the sale of this property IS NOT CONTINGENT to financing approval.>>> *This is a Pre-Certified Home with 120 Days Warranty provided by the Home Inspection Co. that Seller has provided for the Buyer to view before the auction.
Closed
$76,125
305 E Highland St, Albion, IN 46701
1beds
1,012sqft
Single Family Residence
Built in 1850
9,583 Square Feet Lot
$78,300 Zestimate®
$--/sqft
$977 Estimated rent
Home value
$78,300
Estimated sales range
Not available
$977/mo
Zestimate® history
Owner options
List your home for rent
$977/mo
Rent Zestimate®
Find your next renter with Zillow Rental Manager. Plus, with online applications, you can quickly screen prospective tenants – for free.
$977/mo
Rent Zestimate®
Refinance and save
$365/mo
Est. payment
Refinancing to a lower rate could help reduce your monthly payments and save thousands over the life of the loan.
$365/mo
Est. payment
Explore your selling options
Work with a Zillow partner agent
Leverage their expertise and Zillow's premium Showcase listings to get your home seen by more buyers.
Get startedList with your own agent
Get your home in front of millions of buyers by listing it on Zillow.
Learn how to do itSell it yourself
Take full control of how buyers see your home on Zillow by listing For Sale by Owner (FSBO).
List your homeWhat's special
Established garden setupUpdated windowsOpen kitchenNewer roofBuilt-in bookcaseBuilt-in linen cubbySpacious corner lot
Zillow last checked:
Listing updated:
Listed by:
Kurt J Ness Off:260-459-3911,
Ness Bros. Realtors & Auctioneers
Bought with:
Kurt J Ness, RB14019717
Ness Bros. Realtors & Auctioneers
Source: IRMLS,MLS#: 202538131
Facts & features
Interior
Bedrooms & bathrooms
- Bedrooms: 1
- Bathrooms: 1
- Full bathrooms: 1
- Main level bedrooms: 1
Bedroom 1
- Level: Main
Dining room
- Level: Main
- Area: 150
- Dimensions: 15 x 10
Kitchen
- Level: Main
- Area: 144
- Dimensions: 16 x 9
Living room
- Level: Main
- Area: 165
- Dimensions: 15 x 11
Office
- Level: Main
- Area: 180
- Dimensions: 15 x 12
Heating
- Forced Air
Cooling
- Central Air
Appliances
- Included: Range/Oven Hk Up Gas/Elec, Dishwasher, Refrigerator, Washer, Dryer-Electric, Exhaust Fan, Gas Range
- Laundry: Electric Dryer Hookup
Features
- Bookcases, Ceiling Fan(s), Tub/Shower Combination
- Flooring: Hardwood
- Basement: Partial,Unfinished
- Has fireplace: No
- Fireplace features: None
Interior area
- Total structure area: 1,844
- Total interior livable area: 1,012 sqft
- Finished area above ground: 1,012
- Finished area below ground: 0
Property
Parking
- Total spaces: 2
- Parking features: Attached, Garage Door Opener, Gravel
- Attached garage spaces: 2
- Has uncovered spaces: Yes
Features
- Levels: One
- Stories: 1
- Patio & porch: Porch
Lot
- Size: 9,583 Square Feet
- Dimensions: 142x66
- Features: Corner Lot
Details
- Parcel number: 571318300053.000002
- Special conditions: Auction
Construction
Type & style
- Home type: SingleFamily
- Property subtype: Single Family Residence
Materials
- Vinyl Siding
- Roof: Shingle
Condition
- New construction: No
- Year built: 1850
Utilities & green energy
- Sewer: City
- Water: City
Community & HOA
Community
- Subdivision: None
Location
- Region: Albion
Financial & listing details
- Tax assessed value: $103,500
- Annual tax amount: $339
- Date on market: 9/19/2025
- Listing terms: Cash,Conventional
- Road surface type: Concrete
Price history
| Date | Event | Price |
|---|---|---|
| 11/17/2025 | Sold | $76,125 |
Source:  IRMLS #202538131 Report a problem IRMLS #202538131 Report a problem | ||
Public tax history
| Year | Property taxes | Tax assessment |
|---|---|---|
| 2025 | $340 -35% | $103,500 +2.8% |
| 2024 | $523 +17% | $100,700 +3.2% |
| 2023 | $447 +17.1% | $97,600 +11% |
| 2022 | $382 +76.2% | $87,900 +7.6% |
| 2021 | $217 -4.5% | $81,700 +48.5% |
| 2020 | $227 +1.4% | $55,000 -4% |
| 2019 | $224 +3.2% | $57,300 +11.5% |
| 2018 | $217 +6.5% | $51,400 +4% |
| 2017 | $203 +21.8% | $49,400 +2.1% |
| 2016 | $167 +14.2% | $48,400 +16.6% |
| 2014 | $146 -16% | $41,500 -0.7% |
| 2013 | $174 +12.8% | $41,800 -1.6% |
| 2012 | $154 -22.3% | $42,500 -14.1% |
| 2011 | $199 -14.6% | $49,500 -7.8% |
| 2010 | $233 +23.2% | $53,700 |
| 2009 | $189 -7.2% | $53,700 -2.5% |
| 2007 | $204 | $55,100 +2.6% |
| 2006 | -- | $53,700 +16.2% |
| 2005 | -- | $46,200 |
Find assessor info on the county website
Neighborhood: 46701
Nearby homes
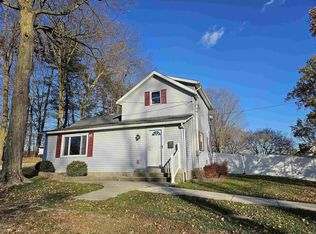
- $142,9003 bd1 ba1.7k sqft306 N Elm St, Albion, IN 46701Sold
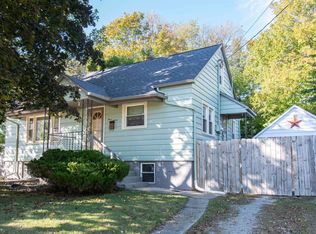
- $189,0003 bd2 ba2.5k sqft315 E Highland St, Albion, IN 46701Sold
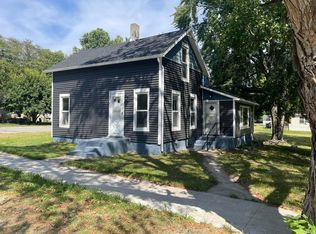
- $125,0003 bd1 ba1.2k sqft214 N Elm St, Albion, IN 46701Sold
- $180,6003 bd1 ba1.8k sqft215 E Highland St, Albion, IN 46701Off Market
- $174,5002 bd1 ba845 sqft317 E Highland St, Albion, IN 46701Off Market
- $49,5002 bd1 ba658 sqft314 E Highland St, Albion, IN 46701Off Market
- $137,9003 bd1 ba1.5k sqft211 N Elm St, Albion, IN 46701Off Market
- $213,6004 bd3 ba2.4k sqft210 N Elm St, Albion, IN 46701Off Market
Nearby schools
GreatSchools rating
- 5/10Albion Elementary SchoolGrades: 3-5Distance: 0.2 mi
- 5/10Central Noble High SchoolGrades: 6-12Distance: 0.2 mi
- NACentral Noble Primary SchoolGrades: K-2Distance: 5.7 mi
Schools provided by the listing agent
- Elementary: Wolf Lake
- Middle: Central Noble Jr/Sr
- High: Central Noble Jr/Sr
- District: Central Noble Community
Source: IRMLS. This data may not be complete. We recommend contacting the local school district to confirm school assignments for this home.


Get pre-qualified for a loan
At Zillow Home Loans, we can pre-qualify you in as little as 5 minutes with no impact to your credit score.An equal housing lender. NMLS #10287.
- Indiana
- Noble County
- Albion
- 46701
- 305 E Highland St
