Skip main navigation
Closed
  • $92,500

    305 E Iowa St, Elmore, MN 56027

    3beds
    1,995sqft
    Single Family Residence
    Built in 1877
    0.28 Acres Lot
    $111,400 Zestimate®
    $46/sqft
    $1,543 Estimated rent

    Home value

    $111,400

    $99,000 - $125,000

    $1,543/mo

    Zestimate® history
    Loading
    Loading...

    Owner options

    List your home for rent

    $1,543/mo

    Rent Zestimate®

    Find your next renter with Zillow Rental Manager. Plus, with online applications, you can quickly screen prospective tenants – for free.

    Learn more

    $1,543/mo

    Rent Zestimate®

    Refinance and save

    $472/mo

    Est. payment

    Refinancing to a lower rate could help reduce your monthly payments and save thousands over the life of the loan.

    See today's rates

    $472/mo

    Est. payment

    Explore your selling options

    Work with a Zillow partner agent

    Leverage their expertise and Zillow's premium Showcase listings to get your home seen by more buyers.

    Get started

    List with your own agent

    Get your home in front of millions of buyers by listing it on Zillow.

    Learn how to do it

    Sell it yourself

    Take full control of how buyers see your home on Zillow by listing For Sale by Owner (FSBO).

    List your home

    What's special

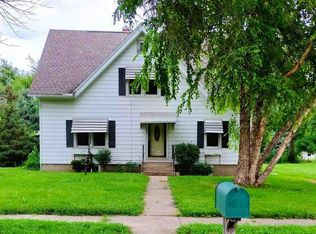
    VICTORIAN CLASSIC WITH HISTORICAL CHARM & HEATED GARAGE SPACE GALORE! Architectural beauty meets modern convenience with 2 stories & 3 bedrooms of spacious living & over 1200 square feet of fully insulated garage space; family-ready for you & your toys! An open staircase, decorative stained-glass windows & ornate moldings carry the era through to main-floor laundry, updated kitchen appliances & expansive rooms. A large front porch & the added beauty of a mature Magnolia tree in the front yard await morning coffee visits. You’ll appreciate the efficiency of maintenance-free siding, gutter guards, newer vinyl replacement windows & the warmth of radiant heating. Original hardwood floors are just waiting to be unveiled beneath the current floor coverings! Call for your private showing & live a great story!

    Zillow last checked:

    Listing updated:

    Listed by:

    Jessica Berry 507-402-3141,

    Realty ONE Group Black Diamond

    Bought with:

    Mike Blow

    Re/Max Advantage Plus

    Source: NorthstarMLS as distributed by MLS GRID,MLS#: 6447303MLS Logo

    Facts & features

    Interior

    Bedrooms & bathrooms
    • Bedrooms: 3
    • Bathrooms: 2
    • Full bathrooms: 1
    • 1/2 bathrooms: 1
    Heating
    • Radiant
    Cooling
    • Central Air
    Appliances
    • Included: Dishwasher, Microwave, Range, Refrigerator
    • Laundry: Main Level
    Features
    • Basement: Block
    • Has fireplace: No
    Interior area
    • Total structure area: 1,995
    • Total interior livable area: 1,995 sqft
    • Finished area above ground: 1,995
    • Finished area below ground: 0

    Property

    Parking
    • Total spaces: 2
    • Parking features: Detached Garage, Concrete
    • Garage spaces: 2
    Accessibility
    • Accessibility features: None
    Features
    • Levels: Two
    • Stories: 2
    Lot
    • Size: 0.28 Acres
    • Dimensions: 75 x 165
    Details
    • Foundation area: 950
    • Parcel number: 256820560
    • Zoning description: Residential-Single Family
    • Other equipment: Fuel Tank - Owned

    Construction

    Type & style
    • Home type: SingleFamily
    • Property subtype: Single Family Residence
    Materials
    • Foundation: Stone
    • Roof: Asphalt
    Condition
    • New construction: No
    • Year built: 1877

    Utilities & green energy

    • Electric: 200+ Amp Service
    • Gas: Propane
    • Sewer: City Sewer/Connected
    • Water: City Water/Connected

    Community & neighborhood

    Location
    • Region: Elmore
    • Subdivision: Youmans & Stockmans 2nd Add

    HOA & financial

    HOA
    • Has HOA: No

    Price history

    DateEventPrice
    12/13/2023Sold$92,500-0.5%$46/sqft
    Source: NorthstarMLS as distributed by MLS GRID #6447303 Report a problem
    11/7/2023Pending sale$93,000$47/sqft
    Source: NorthstarMLS as distributed by MLS GRID #6447303 Report a problem
    10/30/2023Listed for sale$93,000$47/sqft
    Source: NorthstarMLS as distributed by MLS GRID #6447303 Report a problem
    10/30/2023Pending sale$93,000$47/sqft
    Source: NorthstarMLS as distributed by MLS GRID #6447303 Report a problem
    10/12/2023Listed for sale$93,000+52.5%$47/sqft
    Source: NorthstarMLS as distributed by MLS GRID #6447303 Report a problem
    11/28/2018Sold$61,000+1.8%$31/sqft
    Source: Public Record Report a problem
    9/13/2018Price change$59,900-14.3%$30/sqft
    Source: OLSON NELSON REALTY #7018732 Report a problem
    8/15/2018Listed for sale$69,900$35/sqft
    Source: OLSON NELSON REALTY #7018732 Report a problem

    Public tax history

    YearProperty taxesTax assessment
    2025$1,478 +3.4%$87,400 +38.1%
    2024$1,430 -6.7%$63,300 +4.8%
    2023$1,532 +9.1%$60,400 +23.5%
    2022$1,404 +16.4%$48,900 +17.5%
    2021$1,206 -2.1%$41,600 +5.1%
    2020$1,232 +5.7%$39,600 -0.5%
    2019$1,166 +9.6%$39,800 +41.1%
    2018$1,064 +2.1%$28,200 +4.4%
    2017$1,042 -8.6%$27,000 -9.7%
    2015$1,140 $29,900 -47.4%
    2013-- $56,800
    2012-- $56,800 +6.4%
    2011-- $53,400

    Find assessor info on the county website

    Neighborhood: 56027

    Nearby schools

    GreatSchools rating
    Get pre-qualified for a loan
    At Zillow Home Loans, we can pre-qualify you in as little as 5 minutes with no impact to your credit score.

    An equal housing lender. NMLS #10287.