Welcome to 305 E Jarvis Avenue in Hazel Park! This charming 3-bedroom bungalow offers a bright, inviting layout with stylish updates throughout. The main living area features wood-finish flooring, neutral tones, wainscoting detail, and great natural light. The updated kitchen includes white shaker-style cabinetry, stainless steel appliances, subway tile backsplash, light countertops, and a clean modern feel.
Enjoy the added flexibility of an enclosed sunroom, perfect for morning coffee, a sitting area, mudroom, or bonus hangout space. The unfinished basement provides additional storage, laundry space, and future potential. Major updates include a new roof and water heater in 2023, plus a new furnace and AC in 2024. Outside, you’ll find a fenced backyard, concrete driveway, and detached 2-car garage.
Conveniently located south of 9 Mile and east of John R, this home offers easy access to local parks, shopping, dining, freeways, and everything Hazel Park has to offer.
For sale
Price cut: $10.1K (7/15)
$199,900
305 E Jarvis Ave, Hazel Park, MI 48030
3beds
948sqft
Single Family Residence
Built in 1922
4,356 Square Feet Lot
$197,500 Zestimate®
$211/sqft
$-- HOA
What's special
- 15 days |
- 560 |
- 66 |
Zillow last checked:
Listing updated:
Listed by:
Miranda D'Anna 248-733-5811,
Good Company 248-733-5811
Source: Realcomp II,MLS#: 20261051279
Facts & features
Interior
Bedrooms & bathrooms
- Bedrooms: 3
- Bathrooms: 1
- Full bathrooms: 1
Primary bedroom
- Level: Second
- Area: 154
- Dimensions: 14 X 11
Bedroom
- Level: Second
- Area: 121
- Dimensions: 11 X 11
Bedroom
- Level: Entry
- Area: 121
- Dimensions: 11 X 11
Other
- Level: Second
- Area: 49
- Dimensions: 7 X 7
Kitchen
- Level: Entry
- Area: 120
- Dimensions: 10 X 12
Living room
- Level: Entry
- Area: 198
- Dimensions: 18 X 11
Other
- Level: Entry
- Area: 132
- Dimensions: 12 X 11
Heating
- Forced Air, Natural Gas
Cooling
- Central Air
Appliances
- Included: Dishwasher, Dryer, Free Standing Electric Range, Free Standing Refrigerator, Microwave, Washer
Features
- Basement: Unfinished
- Has fireplace: No
Interior area
- Total interior livable area: 948 sqft
- Finished area above ground: 948
Property
Parking
- Total spaces: 2
- Parking features: Two Car Garage, Detached
- Garage spaces: 2
Features
- Levels: One And One Half
- Stories: 1.5
- Entry location: GroundLevelwSteps
- Patio & porch: Enclosed, Porch
- Pool features: None
- Fencing: Back Yard,Fenced
Lot
- Size: 4,356 Square Feet
- Dimensions: 40 x 111.5
Details
- Parcel number: 2536151026
- Special conditions: Short Sale No,Standard
Construction
Type & style
- Home type: SingleFamily
- Architectural style: Bungalow
- Property subtype: Single Family Residence
Materials
- Vinyl Siding
- Foundation: Basement, Block
- Roof: Asphalt
Condition
- New construction: No
- Year built: 1922
Utilities & green energy
- Sewer: Public Sewer
- Water: Public
Community & HOA
Community
- Subdivision: HAZEL PARK
HOA
- Has HOA: No
Location
- Region: Hazel Park
Financial & listing details
- Price per square foot: $211/sqft
- Tax assessed value: $62,830
- Annual tax amount: $4,466
- Date on market: 7/10/2026
- Cumulative days on market: 15 days
- Listing agreement: Exclusive Right To Sell
- Listing terms: Cash,Conventional,FHA,Va Loan
- Exclusions: Exclusion(s) Do Not Exist
Estimated market value
$197,500
$188,000 - $207,000
$1,388/mo
Price history
| Date | Event | Price |
|---|---|---|
| 7/15/2026 | Price change | $199,900-4.8%$211/sqft |
Source:  Realcomp II #20261051279 Report a problem Realcomp II #20261051279 Report a problem | ||
| 7/10/2026 | Listed for sale | $210,000+16.7%$222/sqft |
Source: Realcomp II #20261051279 Report a problem | ||
| 1/6/2023 | Sold | $180,000+2.9%$190/sqft |
Source: Realcomp II #20221065319 Report a problem | ||
| 12/6/2022 | Pending sale | $174,900$184/sqft |
Source: Realcomp II #20221065319 Report a problem | ||
| 12/1/2022 | Listed for sale | $174,900+169.1%$184/sqft |
Source: Realcomp II #20221065319 Report a problem | ||
| 9/2/2022 | Sold | $65,000+75.7%$69/sqft |
Source: Public Record Report a problem | ||
| 1/2/2001 | Sold | $37,000$39/sqft |
Source: Public Record Report a problem | ||
Public tax history
| Year | Property taxes | Tax assessment |
|---|---|---|
| 2024 | $4,204 +85.5% | $60,950 +12.7% |
| 2023 | $2,266 +1% | $54,100 +42.3% |
| 2022 | $2,244 +0.7% | $38,010 +14.6% |
| 2021 | $2,229 | $33,170 +11.9% |
| 2020 | -- | $29,650 +11.3% |
| 2019 | $6,130 +194.8% | $26,630 +8.1% |
| 2018 | $2,079 +0.2% | $24,630 +7.5% |
| 2017 | $2,074 | $22,920 +14.4% |
| 2016 | $2,074 | $20,030 +14% |
| 2015 | -- | $17,570 +8.2% |
| 2014 | -- | $16,240 -31.9% |
| 2011 | -- | $23,860 -24.5% |
| 2010 | $1,764 -8.3% | $31,600 -18.5% |
| 2009 | $1,925 +14.2% | $38,770 -56.9% |
| 2005 | $1,686 | $89,920 +91.6% |
| 2003 | -- | $46,920 +21% |
| 2002 | -- | $38,770 +12.3% |
| 2001 | $1,456 +71.9% | $34,530 +69.4% |
| 2000 | $847 | $20,380 |
Find assessor info on the county website
Monthly payment
Est. payment
Payment breakdown
Explore the cost of this home by adjusting the details. Changes won't be saved.Climate risks
Neighborhood: 48030
Nearby schools
GreatSchools rating
- 4/10United Oaks Elementary SchoolGrades: K-5Distance: 0.4 mi
- 3/10Hazel Park Junior High SchoolGrades: 6-8Distance: 0.3 mi
- 4/10Hazel Park High SchoolGrades: 9-12Distance: 0.9 mi
- $134,6002 bd1 ba1k sqft53 E Jarvis Ave, Hazel Park, MI 48030Off Market
- $170,0002 bd1 ba1k sqft313 E Jarvis Ave, Hazel Park, MI 48030Sold
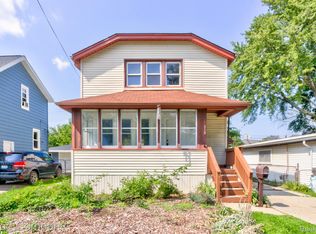
- $196,1005 bd1 ba1.4k sqft45 E Jarvis Ave, Hazel Park, MI 48030Off Market
- $151,3003 bd1 ba1k sqft321 E Jarvis Ave, Hazel Park, MI 48030Off Market
- $139,9002 bd1 ba1k sqft312 E Pearl Ave, Hazel Park, MI 48030Off Market
- $138,0003 bd1 ba1k sqft329 E Jarvis Ave, Hazel Park, MI 48030Sold
- $145,0002 bd1 ba1k sqft54 E Pearl Ave, Hazel Park, MI 48030Off Market
- $234,2003 bd2 ba1.7k sqft35 E Jarvis Ave, Hazel Park, MI 48030Off Market
A local agent can set up tours, give advice and negotiate with sellers.
Similar homes
- $173,0003 bd1 ba1k sqft1812 E Meyers Ave, Hazel Park, MI 48030For Sale
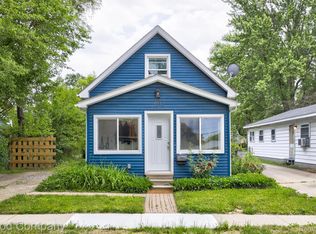
 MLS ID #20261056235, Jim Shaffer, Good Company. Realcomp II
 - $159,9003 bd2 ba988 sqft69 E Annabelle Ave, Hazel Park, MI 48030For Sale
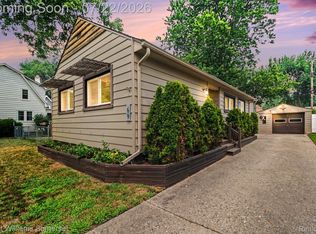 MLS ID #20261054755, Joshua Hepner, Keller Williams Somerset. Realcomp II
 - $189,0003 bd1 ba1.2k sqft23336 Hoover Ave, Hazel Park, MI 48030For Sale
 MLS ID #20261048040, Ali Samer Shami, RE/MAX Team 2000. Realcomp II
 - $209,9003 bd1 ba822 sqft2147 Almont St, Ferndale, MI 48220For Sale
 MLS ID #20261050790, Joseph Bergin, AXEN Realty LLC. Realcomp II
 - $149,9003 bd2 ba900 sqft1523 E Madge Ave, Hazel Park, MI 48030For SaleMLS ID #20261048610, Jennifer Hemstrom, Thrive Realty Company. Realcomp II
- $210,0002 bd1 ba886 sqft2139 Romeo St, Ferndale, MI 48220For SaleMLS ID #20261049332, Eric R Jurmo, KW Platinum. Realcomp II
- $145,0003 bd1 ba1k sqft460 Manatee Ave, Hazel Park, MI 48030For SaleMLS ID #20261050480, Andrea Hodgkinson, 3Sixty5 Realty. Realcomp II
- $219,0002 bd1 ba780 sqft988 E Troy Ave, Ferndale, MI 48220For SaleMLS ID #20261052253, Peter Obee, @properties Christie's Int'l R.E. Birmingham. Realcomp II
- $260,0004 bd3 ba1k sqft335 W Lincoln Ave, Madison Heights, MI 48071For SaleMLS ID #20261056245, Jim Shaffer, Good Company. Realcomp II
- $239,9002 bd2 ba1k sqft1421 Camden St, Ferndale, MI 48220For SaleMLS ID #20261052450, Ahmed Zamzam, EXP Realty Main. Realcomp II
- $189,0002 bd1 ba720 sqft1687 Channing St, Ferndale, MI 48220For SaleMLS ID #20261036271, Shayla Haboosh, ICON Realty Experts, LLC. Realcomp II
- $190,0002 bd1 ba704 sqft2636 McDowell St, Ferndale, MI 48220For SaleMLS ID #20261050130, Corey Light, @properties Christie's Int'l R.E. Birmingham. Realcomp II
- $199,9993 bd1 ba1k sqft22020 Jerome Ave, Oak Park, MI 48237For SaleMLS ID #20261045653, Amir Dzebic, ICON Realty Experts, LLC. Realcomp II
- $210,0002 bd1 ba853 sqft26136 Alger Blvd, Madison Heights, MI 48071For SaleMLS ID #20261053046, James J DiMora, Keller Williams Advantage. Realcomp II
- $224,9003 bd2 ba1.3k sqft14620 Pearson St, Oak Park, MI 48237For SaleMLS ID #20261050641, Jon Ruud, Keller Williams Home. Realcomp II
- $168,0002 bd1 ba644 sqft1592 Shevlin St, Ferndale, MI 48220For SaleMLS ID #20261053075, Jim Shaffer, Good Company. Realcomp II
- $188,0003 bd1 ba1k sqft21414 Westview Ave, Ferndale, MI 48220For SaleMLS ID #20261024235, Tiffany Bruno, Keller Williams Paint Creek. Realcomp II
- $199,9003 bd1 ba1k sqft32339 Chalfonte Dr, Warren, MI 48092For SaleMLS ID #20261047834, Wisam Roumaya, Reboot Realty LLC. Realcomp II
- $275,0003 bd2 ba1.4k sqft1936 Farrow St, Ferndale, MI 48220For SaleMLS ID #20261054858, Jim Shaffer, Good Company. Realcomp II
- $220,0002 bd1 ba926 sqft27116 Delton St, Madison Heights, MI 48071For SaleMLS ID #20261048330, Skylar Essiambre, RE/MAX Eclipse Clarkston. Realcomp II
