This exclusive Ready Now Single-Family Home in the heart of Crescent will be available by December 2023! Surrounded by the ever-changing scenery of nature, steps from meandering trails lined by mature maples and oaks, all leading to a preserved lake. The Morrison provides a unique and spacious home with nearly 4000 sq ft to make memories and enjoy this special neighborhood. The gourmet kitchen with walk-in pantry and dine-in kitchen island overflows into the great room, complimented by an additional farmhouse dining room and bonus living space. Upstairs are four bedrooms, including an Owner's Retreat and game room for hosting cozy family nights. Plus, a dedicated laundry room to quickly treat the chocolate fudge ice cream stains! A 2-car garage is connecting to the mudroom, along with a finished lounge and full bathroom in the walk-out basement offer extra space for living or an intense game of hide and seek. Live differently in this home that is a private haven but close to it all.
Sold for $725,490
$725,490
305 E Lake St, Cranberry Township, PA 16066
4beds
3,891sqft
Single Family Residence
Built in 2024
7,405 Square Feet Lot
$785,500 Zestimate®
$186/sqft
$5,717 Estimated rent
Home value
$785,500
$738,000 - $840,000
$5,717/mo
Zestimate® history
Owner options
List your home for rent
$5,717/mo
Rent Zestimate®
Find your next renter with Zillow Rental Manager. Plus, with online applications, you can quickly screen prospective tenants – for free.
$5,717/mo
Rent Zestimate®
Refinance and save
$4,893/mo
Est. payment
Refinancing to a lower rate could help reduce your monthly payments and save thousands over the life of the loan.
$4,893/mo
Est. payment
Explore your selling options
Work with a Zillow partner agent
Leverage their expertise and Zillow's premium Showcase listings to get your home seen by more buyers.
Get startedList with your own agent
Get your home in front of millions of buyers by listing it on Zillow.
Learn how to do itSell it yourself
Take full control of how buyers see your home on Zillow by listing For Sale by Owner (FSBO).
List your homeWhat's special
Bonus living spaceGame roomDedicated laundry roomSpacious homeFarmhouse dining roomHeart of crescentFinished lounge
Zillow last checked:
Listing updated:
Listed by:
Thomas Despard 717-490-8000,
CYGNET REAL ESTATE, INC.
Bought with:
Georgie Smigel
COLDWELL BANKER REALTY
Source: WPMLS,MLS#: 1651080 Originating MLS: West Penn Multi-List
Originating MLS: West Penn Multi-ListFacts & features
Interior
Bedrooms & bathrooms
- Bedrooms: 4
- Bathrooms: 4
- Full bathrooms: 3
- 1/2 bathrooms: 1
Primary bedroom
- Level: Upper
- Dimensions: 17x15
Bedroom 2
- Level: Upper
- Dimensions: 12x13
Bedroom 3
- Level: Upper
- Dimensions: 11x13
Bedroom 4
- Level: Upper
- Dimensions: 12x13
Bonus room
- Level: Main
- Dimensions: 12x4
Bonus room
- Level: Main
- Dimensions: 16X20
Den
- Level: Lower
- Dimensions: 28x25
Dining room
- Level: Main
- Dimensions: 13x10
Game room
- Level: Upper
- Dimensions: 12x11
Kitchen
- Level: Main
- Dimensions: 13x14
Living room
- Level: Main
- Dimensions: 13x11
Heating
- Forced Air, Gas
Cooling
- Central Air
Appliances
- Included: Some Gas Appliances, Dishwasher, Disposal, Microwave, Stove
Features
- Kitchen Island
- Flooring: Tile, Carpet
- Basement: Walk-Out Access
- Has fireplace: No
Interior area
- Total structure area: 3,891
- Total interior livable area: 3,891 sqft
Property
Parking
- Total spaces: 2
- Parking features: Attached, Built In, Garage, Off Street, Garage Door Opener
- Has attached garage: Yes
Features
- Levels: Two
- Stories: 2
- Pool features: None
- Waterfront features: Water Access
Lot
- Size: 7,405 Square Feet
Details
- Parcel number: 130S47A410000
Construction
Type & style
- Home type: SingleFamily
- Architectural style: Contemporary,Two Story
- Property subtype: Single Family Residence
Materials
- Brick, Other
- Roof: Composition
Condition
- New Construction
- New construction: Yes
- Year built: 2024
Details
- Warranty included: Yes
Utilities & green energy
- Sewer: Public Sewer
- Water: Public
Community & HOA
Community
- Subdivision: Crescent
Location
- Region: Cranberry Township
Financial & listing details
- Price per square foot: $186/sqft
- Tax assessed value: $725,490
- Annual tax amount: $6,622
- Date on market: 4/29/2024
Price history
| Date | Event | Price |
|---|---|---|
| 4/29/2024 | Sold | $725,490$186/sqft |
Source:  WPMLS #1651080 Report a problem WPMLS #1651080 Report a problem | ||
Public tax history
| Year | Property taxes | Tax assessment |
|---|---|---|
| 2025 | $6,622 +35.4% | $35,850 +2.5% |
| 2024 | $4,893 +2751.6% | $34,990 +2612.4% |
| 2023 | $172 | $1,290 |
Find assessor info on the county website
Neighborhood: 16066
Nearby homes
- $85,6670.43 AcresRock Lodge Rd, Mc Henry, MD 21541Off Market
- $115,800-- bd-- ba-- sqftStilwater Dr, Swanton, MD 21561Off Market
- $542,1004 bd2 ba-- sqft306 Deemers Dr, Cranberry Township, PA 16066Off Market
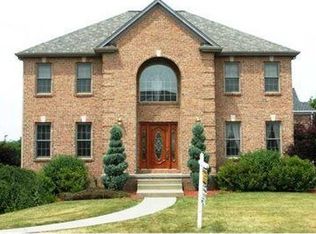
- $25,7103 bd4 ba3k sqft103 Hampshire Dr, Cranberry Township, PA 16066Off Market
- $533,800-- bd-- ba-- sqft129 Southridge Dr, Cranberry Township, PA 16066Off Market
- $491,800-- bd-- ba-- sqft502 Cathys Ct, Cranberry Township, PA 16066Off Market
- $522,000-- bd-- ba-- sqft309 Deemers Dr, Cranberry Township, PA 16066Off Market
- $690,0005 bd4 ba3.5k sqft313 Deemers Dr, Cranberry Township, PA 16066Off Market
- $411,000-- bd-- ba-- sqft303 Deemers Dr, Cranberry Township, PA 16066Off Market
Nearby schools
GreatSchools rating
- 10/10Marshall El SchoolGrades: K-5Distance: 3 mi
- 8/10Marshall Middle SchoolGrades: 6-8Distance: 2.8 mi
- 10/10North Allegheny Senior High SchoolGrades: 9-12Distance: 6.4 mi
Schools provided by the listing agent
- District: Seneca Valley
Source: WPMLS. This data may not be complete. We recommend contacting the local school district to confirm school assignments for this home.


Get pre-qualified for a loan
At Zillow Home Loans, we can pre-qualify you in as little as 5 minutes with no impact to your credit score.An equal housing lender. NMLS #10287.
Sell for more on Zillow
Get a Zillow Showcase℠ listing at no additional cost and you could sell for .
$785,500
2% more
+$15,710
With Zillow Showcase(estimated)
$801,210
- Pennsylvania
- Allegheny County
- Mars
- 16066
- 305 E Lake St
Nearby cities
Nearby zip codes
Other Mars Topics
