Nestled beneath a canopy of mature trees on a beautiful half-acre lot, this thoughtfully updated one-story home offers the perfect blend of comfort, flexibility, and small-town charm in the heart of Quinlan. Conveniently located within walking distance to both the elementary and middle schools, this property is ideal for anyone seeking space, convenience, and modern updates. Inside, you’ll find a spacious and versatile floor plan featuring two oversized bedrooms with private ensuite baths—perfect for dual primary suites, multi-generational living, or an ideal guest retreat. Two additional secondary bedrooms and a third fully updated bath provide ample room for everyone. The remodeled kitchen is both stylish and functional, complemented by updated cabinetry, quartz countertops and a center island. The oversized living space offers an inviting atmosphere for everyday living and entertaining alike. Step outside to enjoy the expansive covered patio overlooking the shaded backyard, creating the perfect setting for morning coffee, weekend gatherings, or peaceful evenings outdoors. A storage building adds extra space for tools, hobbies, or seasonal items. With extensive updates, a flexible layout, and a generous lot in a convenient location, this Quinlan gem is ready to welcome you home.
Sold
Price Unknown
305 E Laura Ave, Quinlan, TX 75474
4beds
1,997sqft
Single Family Residence
Built in 1970
0.49 Acres Lot
$285,800 Zestimate®
$--/sqft
$2,258 Estimated rent
Home value
$285,800
$240,000 - $340,000
$2,258/mo
Zestimate® history
Owner options
List your home for rent
$2,258/mo
Rent Zestimate®
Find your next renter with Zillow Rental Manager. Plus, with online applications, you can quickly screen prospective tenants – for free.
$2,258/mo
Rent Zestimate®
Refinance and save
Refinancing to a lower rate could help reduce your monthly payments and save thousands over the life of the loan.
Explore your selling options
Work with a Zillow partner agent
Leverage their expertise and Zillow's premium Showcase listings to get your home seen by more buyers.
Get startedList with your own agent
Get your home in front of millions of buyers by listing it on Zillow.
Learn how to do itSell it yourself
Take full control of how buyers see your home on Zillow by listing For Sale by Owner (FSBO).
List your homeWhat's special
Beautiful half-acre lotShaded backyardThird fully updated bathGenerous lotUpdated cabinetryThoughtfully updated one-story homeQuartz countertops
Zillow last checked:
Listing updated:
Listed by:
Marissa Bishop 0529170 972-239-9600,
Bishop Country Realty 972-239-9600
Bought with:
Kathy Hobbs, 0417256
Exit Realty Pinnacle Group
Source: NTREIS,MLS#: 21267112
Facts & features
Interior
Bedrooms & bathrooms
- Bedrooms: 4
- Bathrooms: 3
- Full bathrooms: 3
Primary bedroom
- Features: Ceiling Fan(s), En Suite Bathroom
- Level: First
- Dimensions: 16 x 11
Bedroom
- Features: Ceiling Fan(s), En Suite Bathroom
- Level: First
- Dimensions: 11 x 14
Bedroom
- Features: Ceiling Fan(s)
- Level: First
- Dimensions: 10 x 10
Bedroom
- Features: Ceiling Fan(s)
- Level: First
- Dimensions: 10 x 10
Primary bathroom
- Features: En Suite Bathroom, Solid Surface Counters
- Level: First
- Dimensions: 8 x 5
Dining room
- Level: First
- Dimensions: 12 x 9
Other
- Features: Solid Surface Counters
- Level: First
- Dimensions: 9 x 5
Other
- Features: En Suite Bathroom, Solid Surface Counters
- Level: First
- Dimensions: 9 x 5
Kitchen
- Features: Kitchen Island, Solid Surface Counters, Walk-In Pantry
- Level: First
- Dimensions: 12 x 10
Living room
- Features: Ceiling Fan(s), Fireplace
- Level: First
- Dimensions: 26 x 19
Utility room
- Features: Utility Room
- Level: First
- Dimensions: 6 x 5
Heating
- Central
Cooling
- Central Air, Ceiling Fan(s), Electric
Appliances
- Included: Dishwasher, Electric Range, Tankless Water Heater
- Laundry: Washer Hookup, Dryer Hookup, ElectricDryer Hookup, Laundry in Utility Room, Stacked
Features
- Decorative/Designer Lighting Fixtures, Eat-in Kitchen, Kitchen Island, Multiple Master Suites, Pantry
- Flooring: Luxury Vinyl Plank
- Windows: Window Coverings
- Has basement: No
- Number of fireplaces: 1
- Fireplace features: Living Room
Interior area
- Total interior livable area: 1,997 sqft
Property
Parking
- Parking features: Driveway
Features
- Levels: One
- Stories: 1
- Patio & porch: Patio, Covered
- Exterior features: Storage
- Pool features: None
Lot
- Size: 0.49 Acres
- Features: Back Yard, Lawn, Many Trees
Details
- Parcel number: 81893
Construction
Type & style
- Home type: SingleFamily
- Architectural style: Traditional,Detached
- Property subtype: Single Family Residence
Materials
- Brick
- Foundation: Slab
- Roof: Composition
Condition
- Year built: 1970
Utilities & green energy
- Sewer: Public Sewer
- Water: Public
- Utilities for property: Electricity Connected, Sewer Available, Water Available
Community & HOA
Community
- Subdivision: Terrell Add
HOA
- Has HOA: No
Location
- Region: Quinlan
Financial & listing details
- Tax assessed value: $215,000
- Annual tax amount: $4,222
- Date on market: 5/20/2026
- Cumulative days on market: 13 days
- Listing terms: Cash,Conventional,FHA,VA Loan
Price history
| Date | Event | Price |
|---|---|---|
| 7/22/2026 | Sold | -- |
Source: NTREIS #21267112 Report a problem | ||
| 6/15/2026 | Pending sale | $289,000$145/sqft |
Source: NTREIS #21267112 Report a problem | ||
| 6/3/2026 | Contingent | $289,000$145/sqft |
Source: NTREIS #21267112 Report a problem | ||
| 5/20/2026 | Listed for sale | $289,000+158%$145/sqft |
Source: NTREIS #21267112 Report a problem | ||
| 10/22/2011 | Listing removed | $112,000$56/sqft |
Source: Stanfield Realtors, Inc. Report a problem | ||
| 3/2/2011 | Price change | $112,000+99900%$56/sqft |
Source: Stanfield Realtors, Inc. Report a problem | ||
| 2/25/2011 | Listed for sale | $112-99.9% |
Source: Stanfield Realtors, Inc. Report a problem | ||
| 12/5/2008 | Listed for sale | $112,000$56/sqft |
Source: iHOUSEWeb Solutions, Inc Report a problem | ||
Public tax history
| Year | Property taxes | Tax assessment |
|---|---|---|
| 2026 | -- | $215,000 -1.9% |
| 2025 | $4,222 +2% | $219,210 +1.4% |
| 2024 | $4,137 +13.9% | $216,280 +13.4% |
| 2023 | $3,634 +57.9% | $190,710 +45% |
| 2022 | $2,301 -3.9% | $131,515 +10% |
| 2021 | $2,395 +6.2% | $119,559 +10% |
| 2020 | $2,254 -6.5% | $108,690 -1.6% |
| 2019 | $2,412 +8.1% | $110,407 +10% |
| 2018 | $2,231 +10.4% | $100,370 +9.9% |
| 2017 | $2,020 +11.1% | $91,340 +10.1% |
| 2016 | $1,818 +7.2% | $82,950 +2.1% |
| 2015 | $1,696 | $81,210 +10.5% |
| 2014 | $1,696 | $73,490 +2.3% |
| 2013 | -- | $71,810 -2.9% |
| 2012 | -- | $73,940 -2.7% |
| 2011 | -- | $76,020 +2.4% |
| 2010 | -- | $74,240 -12.6% |
| 2009 | -- | $84,940 -1.7% |
| 2008 | -- | $86,390 +4.1% |
| 2007 | -- | $82,970 |
| 2006 | -- | $82,970 |
| 2005 | -- | $82,970 +24% |
| 2004 | -- | $66,890 +21% |
| 2002 | -- | $55,290 +20.9% |
| 2001 | -- | $45,730 |
| 2000 | -- | $45,730 |
Find assessor info on the county website
Neighborhood: 75474
Nearby homes
- $113,2002 bd1 ba1k sqft301 E Laura Ave, Quinlan, TX 75474Off Market
- $225,7003 bd2 ba1.2k sqft309 E Laura Ave, Quinlan, TX 75474Off Market
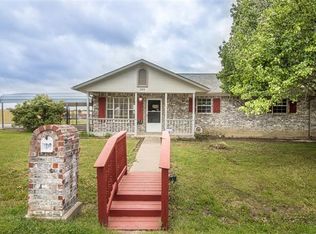
- $300,200-- bd-- ba1.7k sqft312 E Laura Ave, Quinlan, TX 75474Off Market
- $166,200-- bd8 ba1.1k sqft308 E Laura Ave, Quinlan, TX 75474Off Market
- $147,100-- bd5 ba1k sqft304 E Laura Ave, Quinlan, TX 75474Off Market
- $107,700-- bd-- ba640 sqft211 E Laura Ave, Quinlan, TX 75474Off Market
- $144,900-- bd5 ba1k sqft300 E Laura Ave, Quinlan, TX 75474Off Market
- $--2 bd2 ba1.2k sqft209 E Laura Ave, Quinlan, TX 75474Sold
Nearby schools
GreatSchools rating
- 4/10A E Butler Intermediate SchoolGrades: 3-5Distance: 0.1 mi
- 4/10C B Thompson Middle SchoolGrades: 6-8Distance: 0.7 mi
- 5/10Wh Ford High SchoolGrades: 9-12Distance: 1.1 mi
Schools provided by the listing agent
- Elementary: Cannon
- Middle: Thompson,Butler
- High: Ford
- District: Quinlan ISD
Source: NTREIS. This data may not be complete. We recommend contacting the local school district to confirm school assignments for this home.
Get a cash offer in 3 minutes
Find out how much your home could sell for in as little as 3 minutes with a no-obligation cash offer.
Estimated market value
$285,800
Get a cash offer in 3 minutes
Find out how much your home could sell for in as little as 3 minutes with a no-obligation cash offer.
Estimated market value
$285,800
- Texas
- Hunt County
- Quinlan
- 75474
- 305 E Laura Ave
