Skip main navigation
Closed
  • Price Unknown

    305 E Live Oak St, Burnet, TX 78611

    3beds
    1,108sqft
    Single Family Residence
    Built in 1965
    8,712 Square Feet Lot
    $233,500 Zestimate®
    $--/sqft
    $1,557 Estimated rent

    Home value

    $233,500

    $217,000 - $248,000

    $1,557/mo

    Zestimate® history
    Loading
    Loading...

    Owner options

    List your home for rent

    $1,557/mo

    Rent Zestimate®

    Find your next renter with Zillow Rental Manager. Plus, with online applications, you can quickly screen prospective tenants – for free.

    Learn more

    $1,557/mo

    Rent Zestimate®

    Refinance and save

    Refinancing to a lower rate could help reduce your monthly payments and save thousands over the life of the loan.

    See today's rates

    Explore your selling options

    Work with a Zillow partner agent

    Leverage their expertise and Zillow's premium Showcase listings to get your home seen by more buyers.

    Get started

    List with your own agent

    Get your home in front of millions of buyers by listing it on Zillow.

    Learn how to do it

    Sell it yourself

    Take full control of how buyers see your home on Zillow by listing For Sale by Owner (FSBO).

    List your home

    What's special

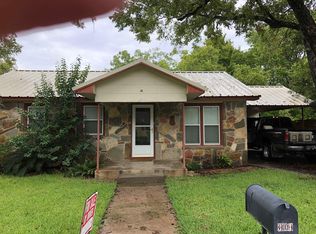
    Welcome home! This home is listed as eligible on the USDA site on 06/01/24. Great layout and room space make this home a must see. The lot layout allows for a great backyard space. Come to your retreat close to the lakes. This home is about 60 miles to downtown Austin and approximately .3 miles from the Wedding Oak Winery hospitality center and wine tasting facility on the square in the beautiful city of Burnet. Less than 15 miles to Inks Lake State Park and less than 25 miles to Lake Buchanan.

    Zillow last checked:

    Listing updated:

    Listed by:

    Christine Renteria 512-365-9548,

    Cornerstone Real Estate Inc.

    Bought with:

    NON-MEMBER AGENT

    Non Member Office

    Source: Central Texas MLS,MLS#: 540402MLS LogoOriginating MLS: Williamson County Association of REALTORS

    Facts & features

    Interior

    Bedrooms & bathrooms
    • Bedrooms: 3
    • Bathrooms: 2
    • Full bathrooms: 2
    Bedroom
    • Level: Main
    Bedroom 2
    • Level: Main
    Heating
    • Central, Electric
    Cooling
    • Central Air, Electric, 1 Unit
    Appliances
    • Included: Dryer, Electric Range, Electric Water Heater, Refrigerator, Range Hood, Water Heater, Some Electric Appliances, Range
    • Laundry: Washer Hookup, Electric Dryer Hookup, Inside, Laundry Closet, Main Level
    Features
    • All Bedrooms Down, Ceiling Fan(s), Dining Area, Separate/Formal Dining Room, Living/Dining Room, Pull Down Attic Stairs, Separate Shower, Vanity, Walk-In Closet(s), Breakfast Bar, Breakfast Area, Granite Counters, Pantry
    • Flooring: Ceramic Tile, Wood
    • Attic: Pull Down Stairs
    • Has fireplace: No
    • Fireplace features: None
    Interior area
    • Total interior livable area: 1,108 sqft

    Property

    Parking
    • Total spaces: 1
    • Parking features: Carport
    • Carport spaces: 1
    Features
    • Levels: One
    • Stories: 1
    • Patio & porch: Covered, Deck, Porch
    • Exterior features: Deck, Porch, Storage
    • Pool features: None
    • Fencing: Back Yard,Chain Link,Gate,Wire
    • Has view: Yes
    • View description: None
    • Body of water: None
    Lot
    • Size: 8,712 Square Feet
    Details
    • Additional structures: Storage
    • Parcel number: 44750

    Construction

    Type & style
    • Home type: SingleFamily
    • Architectural style: None
    • Property subtype: Single Family Residence
    Materials
    • Frame
    • Foundation: Combination, Concrete Perimeter, Pillar/Post/Pier, Slab
    • Roof: Composition,Shingle
    Condition
    • Resale
    • Year built: 1965

    Utilities & green energy

    • Sewer: Public Sewer
    • Water: Public
    • Utilities for property: Electricity Available, Trash Collection Public

    Community & HOA

    Community
    • Features: None
    • Subdivision: Vanderveer/ Alexander
    HOA
    • Has HOA: No
    Location
    • Region: Burnet

    Financial & listing details

    • Tax assessed value: $235,000
    • Date on market: 4/12/2024
    • Cumulative days on market: 63 days
    • Listing agreement: Exclusive Agency
    • Listing terms: Cash,Conventional,FHA,USDA Loan,VA Loan
    • Electric utility on property: Yes
    • Road surface type: Paved

    Price history

    DateEventPrice
    6/17/2024Sold--
    Source: Central Texas MLS #540402 Report a problem
    6/14/2024Pending sale$256,000$231/sqft
    Source: Unlock MLS #7251541 Report a problem
    6/6/2024Contingent$256,000$231/sqft
    Source: Central Texas MLS #540402 Report a problem
    5/22/2024Price change$256,000-2.6%$231/sqft
    Source: Unlock MLS #7251541 Report a problem
    4/13/2024Listed for sale$262,900+94%$237/sqft
    Source: Central Texas MLS #540402 Report a problem
    6/26/2018Sold--
    Source: Public Record Report a problem
    5/16/2018Pending sale$135,500$122/sqft
    Source: Re/Max Burnet #143332 Report a problem
    4/26/2018Price change$135,500-1.5%$122/sqft
    Source: Re/Max Burnet #143332 Report a problem
    4/17/2018Listed for sale$137,500$124/sqft
    Source: Re/Max Burnet #143332 Report a problem
    4/5/2018Pending sale$137,500$124/sqft
    Source: Re/Max Burnet #143332 Report a problem
    3/29/2018Listed for sale$137,500$124/sqft
    Source: Re/Max Burnet #143332 Report a problem
    3/24/2018Pending sale$137,500$124/sqft
    Source: Re/Max Burnet #143332 Report a problem
    3/11/2018Listed for sale$137,500+12.2%$124/sqft
    Source: Re/Max Burnet #143332 Report a problem
    9/1/2016Listing removed$122,500$111/sqft
    Source: RE/MAX BURNET #135849 Report a problem
    7/22/2016Price change$122,500-1.9%$111/sqft
    Source: RE/MAX BURNET #135849 Report a problem
    5/14/2016Listed for sale$124,900+152.3%$113/sqft
    Source: Remax Burnet TX real Estate #135849 Report a problem
    7/2/2015Listing removed$49,500$45/sqft
    Source: RE/MAX Burnet #132071 Report a problem
    6/16/2015Pending sale$49,500$45/sqft
    Source: RE/MAX Burnet #132071 Report a problem
    6/12/2015Listed for sale$49,500$45/sqft
    Source: RE/MAX Burnet #132071 Report a problem

    Public tax history

    YearProperty taxesTax assessment
    2025-- $235,000
    2024$4,335 -2.2%$235,000 -23.6%
    2023$4,433 +18%$307,624 +68.2%
    2022$3,758 +32%$182,863 +23%
    2021$2,846 $148,676 +10%
    2020-- $135,160 +1.3%
    2019$2,659 $133,417 +48.2%
    2017-- $90,024 +13.9%
    2016-- $79,016 +8.7%
    2015-- $72,679
    2014-- $72,679 -6.6%
    2012-- $77,807
    2011-- $77,807
    2010-- $77,807
    2009-- $77,807 +20%
    2008-- $64,826 +29%
    2007-- $50,244
    Find assessor info on the county website

    Neighborhood: 78611

    Nearby schools

    GreatSchools rating
    Schools provided by the listing agent
    • Middle: Burnet Middle School
    • High: Burnet High School
    • District: Burnet Consolidated ISD

    Source: Central Texas MLS. This data may not be complete. We recommend contacting the local school district to confirm school assignments for this home.