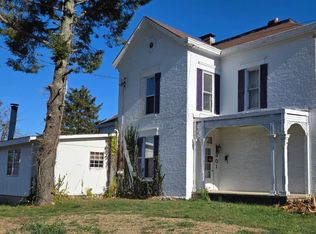
The historic charm of a Victorian home. Built in 1900 offering over 4,000 sq ft of living space, original wood floors, detailed wood craftsmanship, and a grand staircase welcoming you via the entryway. The home features four bedrooms with the possibility of a fifth, a turret that expands both the first and second floors, stately pocket doors, front and rear staircases, and five fireplaces with intricately carved mantels. Additional highlights include a large kitchen with butler’s pantry and generous storage, original ornate radiators, and a full basement. The third-floor recreational room adds flexible living space, and the original rear carriage house provides extra historic charm and utility potential. Timeless character, practical value. Some Images have been digitally altered using AI to illustrate potential move-in-ready room appearance; actual property conditions may vary.
Sold for $236,000
Zillow last checked:
Listing updated:
Bought with:
Jessie Roberts, 2021003140
Coldwell Banker Heritage
Source: DABR MLS,MLS#: 951555 Originating MLS: Dayton Area Board of REALTORS
Originating MLS: Dayton Area Board of REALTORSPrice history
| Date | Event | Price |
|---|---|---|
| 9/10/2026 | Sold | $236,000+2.6%$57/sqft |
Source:  DABR MLS #951555 Report a problem DABR MLS #951555 Report a problem | ||
| 8/7/2026 | Pending sale | $230,000$56/sqft |
Source: DABR MLS #951555 Report a problem | ||
| 7/29/2026 | Listed for sale | $230,000$56/sqft |
Source: DABR MLS #951555 Report a problem | ||
| 7/19/2026 | Pending sale | $230,000$56/sqft |
Source: DABR MLS #951555 Report a problem | ||
| 4/9/2026 | Price change | $230,000-6.1%$56/sqft |
Source: DABR MLS #951555 Report a problem | ||
| 3/15/2026 | Price change | $245,000-2%$59/sqft |
Source: DABR MLS #951555 Report a problem | ||
| 3/1/2026 | Price change | $250,000-2%$60/sqft |
Source: DABR MLS #951555 Report a problem | ||
| 2/15/2026 | Price change | $255,000-3.8%$62/sqft |
Source: DABR MLS #951555 Report a problem | ||
| 2/6/2026 | Listed for sale | $265,000+24.4%$64/sqft |
Source: DABR MLS #951555 Report a problem | ||
| 11/19/2021 | Sold | $213,000-0.9%$51/sqft |
Source:  Cincy MLS #1715284 Report a problem Cincy MLS #1715284 Report a problem | ||
| 9/28/2021 | Pending sale | $215,000$52/sqft |
Source: Cincy MLS #1715284 Report a problem | ||
| 9/10/2021 | Listed for sale | $215,000+36.1%$52/sqft |
Source: Sibcy Cline Realtors #849256 Report a problem | ||
| 11/16/2017 | Sold | $158,000-4.2%$38/sqft |
Source: Public Record Report a problem | ||
| 11/10/2017 | Listed for sale | $164,900$40/sqft |
Source: Plum Tree Realty #1554272 Report a problem | ||
| 10/12/2017 | Pending sale | $164,900$40/sqft |
Source: Plum Tree Realty #1554272 Report a problem | ||
| 10/2/2017 | Price change | $164,900-2.9%$40/sqft |
Source: Plum Tree Realty #1554272 Report a problem | ||
| 9/20/2017 | Listed for sale | $169,900$41/sqft |
Source: Plum Tree Realty #1554272 Report a problem | ||
| 7/26/2017 | Listing removed | $169,900$41/sqft |
Source: Plum Tree Realty #1545964 Report a problem | ||
| 7/15/2017 | Listed for sale | $169,900+30.9%$41/sqft |
Source: Plum Tree Realty #1545964 Report a problem | ||
| 11/28/2016 | Listing removed | $129,830$31/sqft |
Source: HER Realtors #1496227 Report a problem | ||
| 9/9/2016 | Pending sale | $129,830$31/sqft |
Source: HER Realtors #712260 Report a problem | ||
| 9/8/2016 | Price change | $129,8300%$31/sqft |
Source: HER Realtors #712260 Report a problem | ||
| 9/7/2016 | Price change | $129,8400%$31/sqft |
Source: HER Realtors #712260 Report a problem | ||
| 9/2/2016 | Price change | $129,860-7%$31/sqft |
Source: HER Realtors #712260 Report a problem | ||
| 8/26/2016 | Price change | $139,6600%$34/sqft |
Source: HER Realtors #712260 Report a problem | ||
| 8/19/2016 | Listed for sale | $139,710+237.7%$34/sqft |
Source: HER Realtors #712260 Report a problem | ||
| 1/28/2014 | Sold | $41,375$10/sqft |
Source: Comey & Shepherd solds #9020956638830803764 Report a problem | ||

Get a cash offer in 3 minutes
Find out how much your home could sell for in as little as 3 minutes with a no-obligation cash offer.
Estimated market value
$236,000
