Welcome to this beautifully updated 2-bedroom, 1.5 bath brick home that is ready for its new owners. Thoughtfully renovated from top to bottom, this property offers comfort, style, and peace of mind. Step inside from the covered front porch into the enclosed entryway that opens to a spacious main level featuring a bright living room, dining area, and updated kitchen. The kitchen offers modern finishes(new butcher block counters, sink/faucet, and refrigerator 2025), and all appliances included. Convenient main-floor laundry with washer/dryer included and a remodeled half bath make everyday living easy. Upstairs, you'll find two comfortable bedrooms and a fully remodeled bath, all with brand new vinyl plank flooring throughout both levels. The upper level also includes extra space that could be used as a reading nook, or play area and a large extra hall closet for storage. Recent big ticket items include a kitchen update, both bathrooms updated, and new air conditioner (all 2025). Outside, enjoy a lengthy driveway for off-street parking plus a dedicated brick shed (previously a garage), perfect for seasonal items, tools, or lawnmower storage. For added confidence, a pre-listing inspection has been completed by seller and is available for review (ask your agent). If you're searching for a low-maintenance, stylish home that's move-in ready and affordable, this one checks all the boxes! All loan types welcome, AGENT OWNED.
Closed
Listed by: Market Pro Realty, Inc • Kelli K Angleton • Contact: 618-974-1937
Bought with: Real Broker LLC
$95,000
305 E McCasland Ave, East Alton, IL 62024
2beds
1,152sqft
Single Family Residence
Built in 1930
6,751 Square Feet Lot
$96,500 Zestimate®
$82/sqft
$1,246 Estimated rent
Home value
$96,500
$87,000 - $108,000
$1,246/mo
Zestimate® history
Owner options
List your home for rent
$1,246/mo
Rent Zestimate®
Find your next renter with Zillow Rental Manager. Plus, with online applications, you can quickly screen prospective tenants – for free.
$1,246/mo
Rent Zestimate®
Refinance and save
$550/mo
Est. payment
Refinancing to a lower rate could help reduce your monthly payments and save thousands over the life of the loan.
$550/mo
Est. payment
Explore your selling options
Work with a Zillow partner agent
Leverage their expertise and Zillow's premium Showcase listings to get your home seen by more buyers.
Get startedList with your own agent
Get your home in front of millions of buyers by listing it on Zillow.
Learn how to do itSell it yourself
Take full control of how buyers see your home on Zillow by listing For Sale by Owner (FSBO).
List your homeWhat's special
Modern finishesPlay areaComfortable bedroomsReading nookMain-floor laundryExtra spaceUpdated kitchen
Zillow last checked:
Listing updated:
Listed by:
Kelli K Angleton 618-974-1937,
Market Pro Realty, Inc
Bought with:
Payton Blaylock, 475163463
Real Broker LLC
Source: MARIS,MLS#: 25058798 Originating MLS: Southwestern Illinois Board of REALTORS
Originating MLS: Southwestern Illinois Board of REALTORSFacts & features
Interior
Bedrooms & bathrooms
- Bedrooms: 2
- Bathrooms: 2
- Full bathrooms: 1
- 1/2 bathrooms: 1
- Main level bathrooms: 1
Bedroom
- Features: Floor Covering: Luxury Vinyl Plank
- Level: Second
- Area: 88
- Dimensions: 11x8
Bedroom 2
- Features: Floor Covering: Luxury Vinyl Plank
- Level: Upper
- Area: 110
- Dimensions: 11x10
Bathroom
- Features: Floor Covering: Luxury Vinyl Plank
- Level: Main
- Area: 18
- Dimensions: 6x3
Bathroom 2
- Features: Floor Covering: Luxury Vinyl Plank
- Level: Upper
- Area: 55
- Dimensions: 11x5
Dining room
- Features: Floor Covering: Luxury Vinyl Plank
- Level: Main
- Area: 132
- Dimensions: 12x11
Kitchen
- Features: Floor Covering: Luxury Vinyl Plank
- Level: Main
- Area: 209
- Dimensions: 19x11
Living room
- Features: Floor Covering: Luxury Vinyl Plank
- Level: Main
- Area: 80
- Dimensions: 10x8
Heating
- Forced Air
Cooling
- Central Air
Appliances
- Included: Dryer, Microwave, Electric Oven, Refrigerator, Washer, Gas Water Heater
- Laundry: Main Level
Features
- Open Floorplan
- Basement: None
- Has fireplace: No
Interior area
- Total structure area: 1,152
- Total interior livable area: 1,152 sqft
- Finished area above ground: 1,152
- Finished area below ground: 0
Property
Parking
- Parking features: Driveway, Off Street
- Has uncovered spaces: Yes
Features
- Levels: Two
- Patio & porch: Covered, Front Porch
Lot
- Size: 6,751 Square Feet
- Dimensions: 50 x 135
Details
- Additional structures: Storage
- Parcel number: 192082107207002
- Special conditions: Standard
Construction
Type & style
- Home type: SingleFamily
- Architectural style: Ranch/2 story
- Property subtype: Single Family Residence
Materials
- Brick
- Foundation: Slab
- Roof: Architectural Shingle
Condition
- Year built: 1930
Utilities & green energy
- Electric: Ameren, Other
- Sewer: Public Sewer
- Water: Public
- Utilities for property: Cable Available, Electricity Connected, Natural Gas Connected, Sewer Connected, Water Connected
Community & HOA
Community
- Subdivision: Sterling Sub
HOA
- Has HOA: No
Location
- Region: East Alton
Financial & listing details
- Price per square foot: $82/sqft
- Tax assessed value: $51,660
- Annual tax amount: $1,130
- Date on market: 9/2/2025
- Cumulative days on market: 16 days
- Listing terms: Cash,Conventional,FHA,VA Loan
- Electric utility on property: Yes
Price history
| Date | Event | Price |
|---|---|---|
| 10/20/2025 | Sold | $95,000-4.9%$82/sqft |
Source:  MARIS #25058798 Report a problem MARIS #25058798 Report a problem | ||
| 9/18/2025 | Pending sale | $99,900$87/sqft |
Source: MARIS #25058798 Report a problem | ||
| 9/2/2025 | Listed for sale | $99,900+808.2%$87/sqft |
Source: MARIS #25058798 Report a problem | ||
| 2/1/2019 | Listing removed | $700$1/sqft |
Source: Ryan Angleton Report a problem | ||
| 1/29/2019 | Listed for rent | $700$1/sqft |
Source: Ryan Angleton Report a problem | ||
| 1/18/2017 | Listing removed | $700$1/sqft |
Source: Owner Report a problem | ||
| 1/13/2017 | Listed for rent | $700$1/sqft |
Source: Owner Report a problem | ||
| 4/11/2016 | Sold | $11,000+2.7%$10/sqft |
Source: MARIS #4501513 Report a problem | ||
| 2/10/2016 | Listed for sale | $10,710+78.5%$9/sqft |
Source: SUNSHINE REALTY SOLUTIONS #4501513 Report a problem | ||
| 8/27/2015 | Listing removed | $6,000$5/sqft |
Source: Landmark Realty Partners LLC #4317142 Report a problem | ||
| 8/22/2015 | Price change | $6,000-59.5%$5/sqft |
Source: Landmark Realty Partners LLC #4317142 Report a problem | ||
| 4/23/2015 | Listed for sale | $14,800-20%$13/sqft |
Source: Landmark Realty Partners LLC #4317142 Report a problem | ||
| 3/22/2015 | Listing removed | $18,500$16/sqft |
Source: Landmark Realty Partners LLC #4317142 Report a problem | ||
| 1/22/2015 | Price change | $18,500-17.8%$16/sqft |
Source: Landmark Realty Partners LLC #4317142 Report a problem | ||
| 12/23/2014 | Price change | $22,500-18.2%$20/sqft |
Source: LANDMARK REALTY PARTNERS, LLC #4317142 Report a problem | ||
| 11/27/2014 | Price change | $27,500-19.6%$24/sqft |
Source: REALHome Services and Solutions #4312371 Report a problem | ||
| 10/31/2014 | Price change | $34,200-5%$30/sqft |
Source: REALHome Services and Solutions #4312371 Report a problem | ||
| 10/4/2014 | Price change | $36,000-4.8%$31/sqft |
Source: REALHome Services and Solutions #4312371 Report a problem | ||
| 8/30/2014 | Listed for sale | $37,800$33/sqft |
Source: REAL HOME SERVICES & SOLUTIONS #4312371 Report a problem | ||
Public tax history
| Year | Property taxes | Tax assessment |
|---|---|---|
| 2024 | $1,130 +9.6% | $17,220 +7.3% |
| 2023 | $1,031 +8% | $16,050 +8.4% |
| 2022 | $954 -39.6% | $14,810 +7.2% |
| 2021 | $1,579 +3.1% | $13,810 +3.8% |
| 2020 | $1,531 +0.9% | $13,300 +3% |
| 2019 | $1,517 | $12,910 +5.2% |
| 2018 | -- | $12,270 |
| 2017 | $1,409 +6.2% | $12,270 +2.5% |
| 2016 | $1,326 | $11,970 +1% |
| 2015 | $1,326 | $11,850 |
| 2014 | $1,326 | $11,850 -1.4% |
| 2013 | $1,326 | $12,020 -4.6% |
| 2012 | -- | $12,600 |
| 2011 | -- | $12,600 -1% |
| 2010 | -- | $12,730 +3.8% |
| 2009 | -- | $12,260 +12% |
| 2007 | -- | $10,950 +7.5% |
| 2005 | -- | $10,190 +9.8% |
| 2004 | $998 +4.3% | $9,280 +2.7% |
| 2003 | $956 +70.5% | $9,040 +3.8% |
| 2002 | $561 | $8,710 +5.2% |
| 2001 | -- | $8,280 +4.2% |
| 2000 | $487 | $7,950 |
Find assessor info on the county website
Neighborhood: 62024
Nearby homes
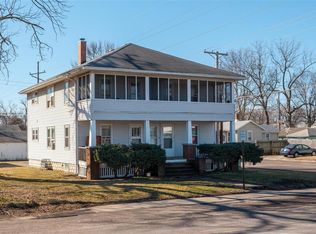
- $136,000-- bd-- ba-- sqft301 E McCasland Ave, East Alton, IL 62024Sold
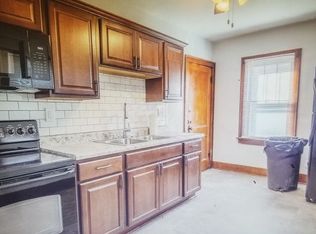
- $6501 bd1 ba-- sqft301 E McCasland Ave #4, East Alton, IL 62024For Rent
- $135,700-- bd-- ba1.9k sqft306 E McCasland Ave, East Alton, IL 62024Off Market
- $9,7206,782 Square Feet308 E McCasland Ave, East Alton, IL 62024Off Market
- $49,7106,179 Square Feet408 E Saint Louis Ave, East alton, IL 62024Off Market
- $126,3002 bd2 ba1k sqft301 Grand Ave, East Alton, IL 62024Off Market
- $112,1002 bd1 ba1.1k sqft307 Grand Ave, East Alton, IL 62024Off Market
- $77,5004 bd1 ba735 sqft245 E McCasland Ave, East Alton, IL 62024Off Market
Nearby schools
GreatSchools rating
- 4/10Eastwood Elementary SchoolGrades: K-5Distance: 0.5 mi
- 5/10East Alton Middle SchoolGrades: 6-8Distance: 0.4 mi
- 10/10East Alton-Wood River High SchoolGrades: 9-12Distance: 0.4 mi
Schools provided by the listing agent
- Elementary: East Alton Dist 13
- Middle: East Alton Dist 13
- High: East Alton/Wood River
Source: MARIS. This data may not be complete. We recommend contacting the local school district to confirm school assignments for this home.
Get a cash offer in 3 minutes
Find out how much your home could sell for in as little as 3 minutes with a no-obligation cash offer.
Estimated market value
$96,500
Get a cash offer in 3 minutes
Find out how much your home could sell for in as little as 3 minutes with a no-obligation cash offer.
Estimated market value
$96,500
- Illinois
- Madison County
- East Alton
- 62024
- 305 E McCasland Ave
Nearby cities
Nearby zip codes
Other East Alton Topics
