Welcome to 305 E Melrose Ave, a beautifully updated 5-bedroom, 3-bathroom home nestled in the charming Cedarcroft historic district. This stunning property blends classic character with modern upgrades, featuring inlaid wood floors, a bright living and dining area, and a sleek kitchen. The main level offers the convenience of a primary suite and an additional bedroom and bath, while the walk-out lower level provides versatile space with a family room, bedroom, full bath, workshop, and plenty of storage. Enjoy outdoor living on the cozy front porch or the partially covered back deck overlooking the private yard. Additional highlights include an EV charger and an unbeatable location just minutes from local shops, restaurants, the Senator Theatre, and Belvedere Market.
Sold for $465,000
$465,000
305 E Melrose Ave, Baltimore, MD 21212
5beds
2,376sqft
Single Family Residence
Built in 1926
5,301 Square Feet Lot
$464,200 Zestimate®
$196/sqft
$3,149 Estimated rent
Home value
$464,200
$399,000 - $538,000
$3,149/mo
Zestimate® history
Owner options
List your home for rent
$3,149/mo
Rent Zestimate®
Find your next renter with Zillow Rental Manager. Plus, with online applications, you can quickly screen prospective tenants – for free.
$3,149/mo
Rent Zestimate®
Refinance and save
$3,113/mo
Est. payment
Refinancing to a lower rate could help reduce your monthly payments and save thousands over the life of the loan.
$3,113/mo
Est. payment
Explore your selling options
Work with a Zillow partner agent
Leverage their expertise and Zillow's premium Showcase listings to get your home seen by more buyers.
Get startedList with your own agent
Get your home in front of millions of buyers by listing it on Zillow.
Learn how to do itSell it yourself
Take full control of how buyers see your home on Zillow by listing For Sale by Owner (FSBO).
List your homeWhat's special
Private yardPartially covered back deckInlaid wood floorsPrimary suiteCozy front porchSleek kitchen
Zillow last checked:
Listing updated:
Listed by:
Ron Howard 443-414-3338,
RE/MAX Advantage Realty,
Listing Team: Greatest Moves Team
Bought with:
Kelly Gill, 595607
Cummings & Co. Realtors
Source: Bright MLS,MLS#: MDBA2164580
Facts & features
Interior
Bedrooms & bathrooms
- Bedrooms: 5
- Bathrooms: 3
- Full bathrooms: 3
- Main level bathrooms: 1
- Main level bedrooms: 2
Rooms
- Room types: Living Room, Dining Room, Primary Bedroom, Bedroom 2, Bedroom 3, Bedroom 4, Bedroom 5, Kitchen, Family Room, Laundry, Bathroom 1, Bathroom 2, Bathroom 3
Primary bedroom
- Level: Main
Bedroom 2
- Level: Main
Bedroom 3
- Level: Upper
Bedroom 4
- Level: Upper
Bedroom 5
- Level: Lower
Bathroom 1
- Level: Main
Bathroom 2
- Level: Upper
Bathroom 3
- Level: Lower
Dining room
- Level: Main
Family room
- Level: Lower
Kitchen
- Level: Main
Laundry
- Level: Lower
Living room
- Level: Main
Heating
- Forced Air, Natural Gas
Cooling
- Central Air, Electric
Appliances
- Included: Refrigerator, Microwave, Dishwasher, Disposal, Exhaust Fan, Stainless Steel Appliance(s), Cooktop, Water Heater, Oven/Range - Gas, Electric Water Heater
- Laundry: Hookup, Lower Level, Washer/Dryer Hookups Only, Laundry Room
Features
- Kitchen - Table Space, Dining Area, Eat-in Kitchen, Built-in Features, Entry Level Bedroom, Floor Plan - Traditional, Family Room Off Kitchen
- Flooring: Wood, Carpet
- Basement: Improved,Finished,Interior Entry,Windows
- Has fireplace: No
Interior area
- Total structure area: 2,376
- Total interior livable area: 2,376 sqft
- Finished area above ground: 1,404
- Finished area below ground: 972
Property
Parking
- Parking features: On Street
- Has uncovered spaces: Yes
Accessibility
- Accessibility features: None
Features
- Levels: Three
- Stories: 3
- Patio & porch: Deck, Porch
- Exterior features: Sidewalks
- Pool features: None
- Fencing: Back Yard
Lot
- Size: 5,301 Square Feet
Details
- Additional structures: Above Grade, Below Grade
- Parcel number: 0327645089A021
- Zoning: R
- Special conditions: Standard
Construction
Type & style
- Home type: SingleFamily
- Architectural style: Bungalow
- Property subtype: Single Family Residence
Materials
- Other
- Foundation: Block
- Roof: Asphalt
Condition
- New construction: No
- Year built: 1926
- Major remodel year: 2025
Utilities & green energy
- Sewer: Public Sewer
- Water: Public
- Utilities for property: Cable Available
Community & HOA
Community
- Security: Smoke Detector(s)
- Subdivision: Cedarcroft Historic District
HOA
- Has HOA: No
Location
- Region: Baltimore
- Municipality: Baltimore City
Financial & listing details
- Price per square foot: $196/sqft
- Tax assessed value: $208,900
- Annual tax amount: $4,930
- Date on market: 4/25/2025
- Listing agreement: Exclusive Right To Sell
- Exclusions: See Disclosures
- Ownership: Fee Simple
Price history
| Date | Event | Price |
|---|---|---|
| 9/23/2025 | Sold | $465,000$196/sqft |
Source: Public Record Report a problem | ||
| 7/10/2025 | Sold | $465,000+0%$196/sqft |
Source:  Bright MLS #MDBA2164580 Report a problem Bright MLS #MDBA2164580 Report a problem | ||
| 6/13/2025 | Pending sale | $464,900$196/sqft |
Source: Bright MLS #MDBA2164580 Report a problem | ||
| 6/12/2025 | Price change | $464,900-2.1%$196/sqft |
Source: Bright MLS #MDBA2164580 Report a problem | ||
| 4/25/2025 | Listed for sale | $474,900$200/sqft |
Source: Bright MLS #MDBA2164580 Report a problem | ||
| 4/17/2025 | Listing removed | $474,900$200/sqft |
Source: Bright MLS #MDBA2160226 Report a problem | ||
| 3/20/2025 | Listed for sale | $474,900+117.8%$200/sqft |
Source: Bright MLS #MDBA2160226 Report a problem | ||
| 1/28/2025 | Sold | $218,000$92/sqft |
Source: Public Record Report a problem | ||
| 12/24/2024 | Sold | $218,000-20.7%$92/sqft |
Source: Bright MLS #MDBA2141148 Report a problem | ||
| 3/3/2006 | Sold | $275,000+223.5%$116/sqft |
Source: Public Record Report a problem | ||
| 10/16/1998 | Sold | $85,000$36/sqft |
Source: Public Record Report a problem | ||
Public tax history
| Year | Property taxes | Tax assessment |
|---|---|---|
| 2025 | -- | $219,233 +4.9% |
| 2024 | $4,930 +2.9% | $208,900 +2.9% |
| 2023 | $4,790 +3% | $202,967 -2.8% |
| 2022 | $4,650 +3.1% | $208,900 +9.3% |
| 2021 | $4,510 | $191,100 |
| 2020 | $4,510 | $191,100 |
| 2019 | $4,510 -3.1% | $191,100 -3.1% |
| 2018 | $4,654 +4.7% | $197,200 +4.7% |
| 2017 | $4,444 -14.4% | $188,300 +5% |
| 2016 | $5,192 | $179,400 +5.2% |
| 2015 | $5,192 | $170,500 |
| 2014 | $5,192 | $170,500 |
| 2013 | -- | $170,500 -22.2% |
| 2012 | -- | $219,200 |
| 2011 | -- | $219,200 |
| 2010 | -- | $219,200 -16.3% |
| 2009 | -- | $261,780 +19.1% |
| 2008 | -- | $219,816 +23.6% |
| 2007 | -- | $177,853 +30.9% |
| 2006 | -- | $135,890 +8.5% |
| 2005 | -- | $125,230 +9.3% |
| 2004 | -- | $114,570 +10.3% |
| 2003 | -- | $103,910 +5.7% |
| 2002 | -- | $98,290 +6.1% |
| 2001 | -- | $92,670 |
Find assessor info on the county website
Neighborhood: Lake Evesham
Nearby homes
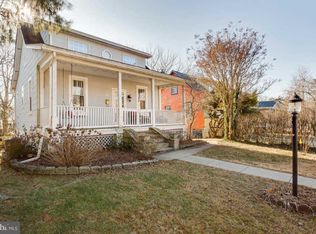
- $443,3004 bd2 ba2k sqft307 E Melrose Ave, Baltimore, MD 21212Off Market
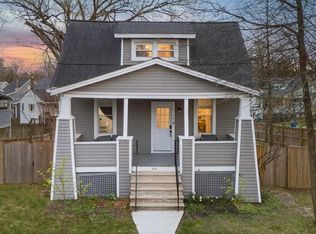
- $399,0004 bd3 ba1.3k sqft303 E Melrose Ave, Baltimore, MD 21212For Sale
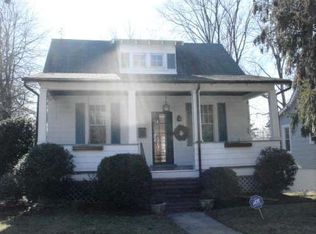
- $320,5003 bd1 ba1.4k sqft309 E Melrose Ave, Baltimore, MD 21212Off Market
- $294,700-- bd1 ba1.5k sqft6017 Pinehurst Rd, Baltimore, MD 21212Off Market
- $298,3003 bd1 ba1.3k sqft6015 Pinehurst Rd, Baltimore, MD 21212Off Market
- $371,5003 bd1 ba1.8k sqft311 E Melrose Ave, Baltimore, MD 21212Off Market
- $--1 bd1 ba850 sqft310 E Melrose Ave #A, Baltimore, MD 21212Off Market
- $--1 bd1 ba750 sqft310 E Melrose Ave #316-B, Baltimore, MD 21212Off Market
Nearby schools
GreatSchools rating
- 7/10Roland Park Elementary/Middle SchoolGrades: PK-8Distance: 1.2 mi
- 10/10Baltimore Polytechnic InstituteGrades: 9-12Distance: 2.1 mi
- 5/10Western High SchoolGrades: 9-12Distance: 2.1 mi
Schools provided by the listing agent
- Elementary: Roland Park Elementary-middle School
- Middle: Roland Park
- High: Western
- District: Baltimore City Public Schools
Source: Bright MLS. This data may not be complete. We recommend contacting the local school district to confirm school assignments for this home.
Get a cash offer in 3 minutes
Find out how much your home could sell for in as little as 3 minutes with a no-obligation cash offer.
Estimated market value
$464,200
Get a cash offer in 3 minutes
Find out how much your home could sell for in as little as 3 minutes with a no-obligation cash offer.
Estimated market value
$464,200
- Maryland
- Baltimore City
- Baltimore
- 21212
- Lake Evesham
- 305 E Melrose Ave
Nearby cities
Nearby neighborhoods
Nearby zip codes
Other Baltimore Topics
