Skip main navigation
Active under contract
  • $295,000

    305 E Merry Ave, Hammond, LA 70403

    3beds
    1,816sqft
    : 
    $1,850/mo
    Get pre-qualified
    Single Family Residence
    Built in 1944
    4,791 Square Feet Lot
    $290,600 Zestimate®
    $162/sqft
    $-- HOA

    What's special

    Separate guest cottageHistoric architectureCharming two-story homeBeautifully renovatedFlexible living spaceTankless hot water heaterGas stove
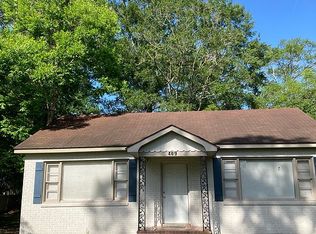
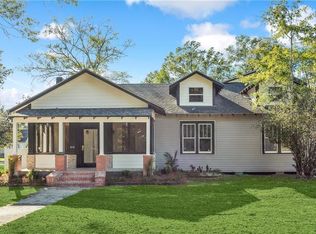
    OPEN HOUSE SATURDAY, AUGUST 15TH FROM 12-2. Beautifully renovated, this charming two-story home offers the perfect blend of historic architecture, modern finishes, and flexible living space. Inside, you’ll find gorgeous hardwood floors, a bright updated kitchen with quartz countertops and gas stove, beautifully renovated baths, and a tankless hot water heater. A separate guest cottage provides endless possibilities for guests, a home office, studio, or additional living space. Located in Hammond’s historic downtown district, just minutes from shopping, dining, and entertainment. Historic charm reimagined for modern living!
    23 days
    525
    47

    Likely to sell faster than

    Zillow last checked:

    Listing updated:

    Listed by:

    Amanda Simmons 985-517-3236,

    K Company Realty 985-517-6311

    Source: GSREIN,MLS#: 2571189MLS Logo

      Facts & features

      Interior

      Bedrooms & bathrooms
      • Bedrooms: 3
      • Bathrooms: 2
      • Full bathrooms: 2
      Primary bedroom
      • Description: Flooring: Wood
      • Level: First
      • Dimensions: 11.38'x14.10'
      Bedroom
      • Description: Flooring: Wood
      • Level: First
      • Dimensions: 10.1'x14.45'
      Bedroom
      • Description: Flooring: Wood
      • Level: First
      • Dimensions: 17.3'x11.0'
      Bathroom
      • Description: Flooring: Wood
      • Level: First
      • Dimensions: 11.38'X14.10'
      Dining room
      • Description: Flooring: Wood
      • Level: First
      • Dimensions: 10'X13.8'
      Kitchen
      • Description: Flooring: Wood
      • Level: First
      • Dimensions: 19.08'X13.8'
      Living room
      • Description: Flooring: Wood
      • Level: First
      • Dimensions: 16.6'X17.3'
      Heating
      • Central, Multiple Heating Units
      Cooling
      • Central Air, 2 Units, Attic Fan
      Appliances
      • Included: Dishwasher, Oven
      Features
      • Carbon Monoxide Detector
      • Has fireplace: No
      • Fireplace features: None
      Interior area
      • Total structure area: 2,274
      • Total interior livable area: 1,816 sqft

      Property

      Parking
      • Total spaces: 2
      • Parking features: Two Spaces
      Features
      • Levels: Two
      • Stories: 2
      • Exterior features: Fence
      • Pool features: None
      Lot
      • Size: 4,791 Square Feet
      • Dimensions: 50 x 100 x 50 x 100
      • Features: City Lot, Rectangular Lot
      Details
      • Additional structures: Guest House
      • Parcel number: 01433504
      • Special conditions: None

      Construction

      Type & style
      • Home type: SingleFamily
      • Architectural style: Cottage
      • Property subtype: Single Family Residence
      Materials
      • HardiPlank Type
      • Foundation: Raised
      • Roof: Shingle
      Condition
      • Very Good Condition
      • Year built: 1944

      Utilities & green energy

      • Sewer: Public Sewer
      • Water: Public
      Green energy
      • Energy efficient items: Insulation

      Community & HOA

      Community
      • Subdivision: Not a Subdivision
      HOA
      • Has HOA: No
      Location
      • Region: Hammond

      Financial & listing details

      • Price per square foot: $162/sqft
      • Tax assessed value: $91,086
      • Annual tax amount: $758
      • Date on market: 8/10/2026

        Estimated market value

        $290,600

        $276,000 - $305,000

        $1,653/mo

        Price history

        DateEventPrice
        8/17/2026Contingent$295,000$162/sqft
        Source: GSREIN #2571189 Report a problem
        8/10/2026Listed for sale$295,000$162/sqft
        Source: GSREIN #2571189 Report a problem
        6/8/2017Sold--
        Source: Public Record Report a problem
        12/13/2016Sold--
        Source: Public Record Report a problem

        Public tax history

        YearProperty taxesTax assessment
        2025$758 +0.5%$9,109
        2024$754 +0.1%$9,109 +1.1%
        2023$753 $9,012
        2022$753 +0%$9,012
        2021$753 0%$9,012
        2020$753 +0.3%$9,012
        2019$750 -0.4%$9,012
        2018$753 -0.1%$9,012 +135.9%
        2017$754 +135.4%$3,821
        2016$320 $3,821
        2015$320 +5.1%$3,821
        2014$305 $3,821 -18.3%
        2013-- $4,675
        2012-- $4,675 +3.5%
        2011-- $4,518
        2010-- $4,518
        2009-- $4,518
        2008-- $4,518 +8.2%
        2007-- $4,174
        2006$275 $4,174 -13.1%
        2005-- $4,801
        2004-- $4,801 +23.3%
        2003-- $3,894
        2002-- $3,894
        2001-- $3,894
        Find assessor info on the county website

        Monthly payment

        Est. payment

        Payment breakdown

        Explore the cost of this home by adjusting the details. Changes won't be saved.
        All calculations are estimates and provided by Zillow, Inc. for informational purposes only. Actual amounts may vary.
        HOA fees may include property taxes on listings classified as Co-Ops. Contact the listing agent and/or owner for fee details.
        See how much you could borrow to make a competitive offer.

        Climate risks

        Neighborhood: 70403

        Getting around

        78 / 100
        Very Walkable
        65 / 100
        Bikeable

        Nearby schools

        GreatSchools rating

        A local agent can set up tours, give advice and negotiate with sellers.

        A local lender can help you make sure your offer is ready when you are.

        Browse local experts