Charming brick-front home situated on a desirable corner lot! This home offers an inviting open floor plan with the kitchen, dining area and family room flowing together, creating a comfortable space for everyday living and entertaining. The family room features a cozy fireplace. two bedrooms, one full bath, one-half bath and a large laundry room provide convenient main-level living. The partially finished basement offers additional living space, a bar area, full bath and a second fireplace perfect for a recreation room, family room or hobby space. Outside, enjoy a spacious backyard with a basketball pad and storage shed. Newer HVAC adds peace of mind. A great opportunity with plenty of space both inside and out!
Active
$265,000
305 E Monroe St, Garnett, KS 66032
2beds
1,728sqft
Single Family Residence
Built in 1977
0.34 Acres Lot
$-- Zestimate®
$153/sqft
$-- HOA
What's special
- 13 hours
- 175
- 8
Zillow last checked:
Listing updated:
Listed by:
Carla Walter 785-448-7658,
Gold Key Realty
Source: Heartland MLS as distributed by MLS GRID,MLS#: 2636030
Facts & features
Interior
Bedrooms & bathrooms
- Bedrooms: 2
- Bathrooms: 3
- Full bathrooms: 2
- 1/2 bathrooms: 1
Primary bedroom
- Features: All Carpet, Ceiling Fan(s)
- Level: Main
- Dimensions: 11 x 14
Bedroom 2
- Features: All Carpet, Carpet, Ceiling Fan(s)
- Level: Main
- Dimensions: 18 x 11
Bathroom 1
- Features: Shower Over Tub
- Level: Main
- Dimensions: 7 x 14
Family room
- Features: All Carpet, Ceiling Fan(s), Fireplace
- Level: Main
- Dimensions: 23 x 18
Family room
- Features: Fireplace, Wet Bar
- Level: Basement
- Dimensions: 30 x 23
Half bath
- Features: Vinyl
- Level: Main
- Dimensions: 5 x 4
Other
- Level: Basement
- Dimensions: 6 x 11
Kitchen
- Features: Vinyl
- Level: Main
- Dimensions: 30 x 12
Laundry
- Features: Vinyl
- Level: Main
- Dimensions: 11 x 13
Heating
- Natural Gas
Cooling
- Has cooling: Yes
Appliances
- Laundry: Laundry Room
Features
- Flooring: Carpet, Laminate
- Basement: Concrete
- Number of fireplaces: 2
- Fireplace features: Basement, Family Room
Interior area
- Total structure area: 1,728
- Total interior livable area: 1,728 sqft
- Finished area above ground: 1,728
Video & virtual tour
Property
Parking
- Total spaces: 2
- Parking features: Attached, Garage Door Opener, Garage Faces Front
- Attached garage spaces: 2
Lot
- Size: 0.34 Acres
Details
- Parcel number: 999999
Construction
Type & style
- Home type: SingleFamily
- Property subtype: Single Family Residence
Materials
- Concrete
- Roof: Composition
Condition
- Year built: 1977
Utilities & green energy
- Sewer: Public Sewer
- Water: Public
Community & HOA
Community
- Subdivision: Garnett
HOA
- Has HOA: No
Location
- Region: Garnett
Financial & listing details
- Price per square foot: $153/sqft
- Annual tax amount: $4,502
- Date on market: 8/28/2026
- Listing terms: Cash,Conventional,FHA,USDA Loan,VA Loan
- Ownership: Private
Estimated market value
Not available
Estimated sales range
Not available
Not available
Price history
| Date | Event | Price |
|---|---|---|
| 8/28/2026 | Listed for sale | $265,000$153/sqft |
Source:  Heartland MLS as distributed by MLS GRID #2636030 Report a problem Heartland MLS as distributed by MLS GRID #2636030 Report a problem | ||
Public tax history
Tax history is unavailable.
Monthly payment
Est. payment
Payment breakdown
Explore the cost of this home by adjusting the details. Changes won't be saved.Climate risks
Neighborhood: 66032
Nearby schools
Schools provided by the listing agent
- Elementary: Garnett
- Middle: Garnett
- High: Garnett
Source: Heartland MLS as distributed by MLS GRID. This data may not be complete. We recommend contacting the local school district to confirm school assignments for this home.
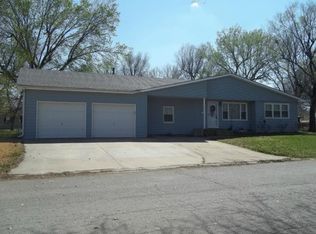
Similar homes
- $225,7003 bd2 ba1.9k sqft18 Ivy Ter, Garnett, KS 66032For Sale
 Hubzu
Hubzu - $--2 bd2 ba958 sqft221 E 2nd Ave, Garnett, KS 66032AuctionAuction.com 1
- $--4 bd2 ba1.7k sqft108 S Hayes St, Garnett, KS 66032Auction
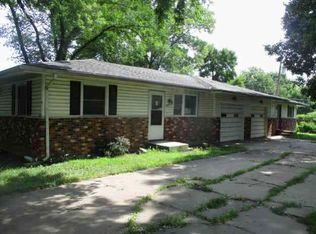 ServiceLink Auction
 - $213,5003 bd2 ba1.6k sqft427 N Oak St, Garnett, KS 66032For Sale
 MLS ID #2606316, Samantha Walter, Gold Key Realty. Heartland MLS as distributed by MLS GRID
