New Listing! Downtown Southern Pines Cottage! Located on corner of East New Hampshire and May Street. Just a block and a half away from some of Southern Pines pubs, restaurants, shops, and entertainment. Built around 1918 this 3 bedroom home still has all the charm, craftmanship, and detail from the early 20th century. Large and spacious wraparound porch for entertaining. Glowing hardwood floors on main and upper levels. Light and spacious Living room made cozy with masonry fireplace. Vintage windows allow plenty of light and views in Living , Dining, and main level Guest Bedrooms. Perfectly sized kitchen has been improved with Shaw farmhouse sink, Island, granite counters, plenty of cabinets, Wine rack, & breakfast area. Beautiful wood crafted stairs take you to upper level Master Br and tiled bath and additional room used as office. Both rooms are finished w hardwood floors, closets, and light filled windows. Ample grassed yard and garden space allow more room for outdoor activities. Basement w room for extra storage. Short distance to Campbell Park Entrance at end of street. Minutes to All American Trail, Weymouth Woods, and more nearby shopping.
Sold for $575,900
$575,900
305 E New Hampshire Avenue, Southern Pines, NC 28387
3beds
1,990sqft
Single Family Residence
Built in 1918
10,018 Square Feet Lot
$592,300 Zestimate®
$289/sqft
$2,318 Estimated rent
Home value
$592,300
$527,000 - $669,000
$2,318/mo
Zestimate® history
Owner options
List your home for rent
$2,318/mo
Rent Zestimate®
Find your next renter with Zillow Rental Manager. Plus, with online applications, you can quickly screen prospective tenants – for free.
$2,318/mo
Rent Zestimate®
Refinance and save
$3,387/mo
Est. payment
Refinancing to a lower rate could help reduce your monthly payments and save thousands over the life of the loan.
$3,387/mo
Est. payment
Explore your selling options
Work with a Zillow partner agent
Leverage their expertise and Zillow's premium Showcase listings to get your home seen by more buyers.
Get startedList with your own agent
Get your home in front of millions of buyers by listing it on Zillow.
Learn how to do itSell it yourself
Take full control of how buyers see your home on Zillow by listing For Sale by Owner (FSBO).
List your homeWhat's special
Zillow last checked:
Listing updated:
Listed by:
James M Lawson 910-783-5442,
Rhodes and Co LLC
Bought with:
Damara Meese, 282471
Meese Property Group, LLC
Source: Hive MLS,MLS#: 100509730 Originating MLS: Mid Carolina Regional MLS
Originating MLS: Mid Carolina Regional MLSFacts & features
Interior
Bedrooms & bathrooms
- Bedrooms: 3
- Bathrooms: 2
- Full bathrooms: 2
Rooms
- Room types: Living Room, Dining Room, Kitchen, Breakfast Nook, Bedroom 2, Bedroom 3, Office, Master Bedroom, Other
Primary bedroom
- Level: Upper
- Dimensions: 13 x 12
Bedroom 2
- Level: Main
- Dimensions: 11 x 12
Bedroom 3
- Level: Main
- Dimensions: 14 x 12
Breakfast nook
- Level: Main
- Dimensions: 7 x 11
Dining room
- Level: Main
- Dimensions: 14 x 13
Kitchen
- Level: Main
- Dimensions: 12 x 15
Living room
- Level: Main
- Dimensions: 21 x 15
Office
- Level: Upper
- Dimensions: 19 x 15
Other
- Description: Unfinished
- Level: Basement
- Dimensions: 24 x 18
Other
- Description: Unfinished/Storage
- Level: Basement
- Dimensions: 8 x 18
Heating
- Forced Air, Heat Pump, Electric
Cooling
- Central Air, Heat Pump
Appliances
- Included: Gas Oven, Gas Cooktop
- Laundry: In Basement
Features
- Kitchen Island, Basement, Gas Log
- Flooring: Tile, Wood
- Windows: Storm Window(s)
- Basement: Unfinished
- Has fireplace: Yes
- Fireplace features: Gas Log
Interior area
- Total structure area: 1,990
- Total interior livable area: 1,990 sqft
Property
Parking
- Parking features: On Street, See Remarks
Features
- Levels: One and One Half
- Stories: 2
- Patio & porch: Covered, Porch
- Fencing: Back Yard,Partial
Lot
- Size: 10,018 Square Feet
- Dimensions: 100 x 100
- Features: Corner Lot
Details
- Additional structures: Shed(s)
- Parcel number: 00035938
- Zoning: RS1
- Special conditions: Standard
Construction
Type & style
- Home type: SingleFamily
- Property subtype: Single Family Residence
Materials
- Shake Siding, Wood Siding
- Foundation: Brick/Mortar, Block
- Roof: Metal
Condition
- New construction: No
- Year built: 1918
Utilities & green energy
- Sewer: Public Sewer
- Water: Public
- Utilities for property: Cable Available, Natural Gas Connected, Sewer Connected, Water Connected
Community & HOA
Community
- Subdivision: Southern Pines
HOA
- Has HOA: No
Location
- Region: Southern Pines
Financial & listing details
- Price per square foot: $289/sqft
- Tax assessed value: $448,200
- Annual tax amount: $2,858
- Date on market: 10/13/2025
- Cumulative days on market: 4 days
- Listing agreement: Exclusive Right To Sell
- Listing terms: Cash,Conventional,VA Loan
- Road surface type: Paved
Price history
| Date | Event | Price |
|---|---|---|
| 6/25/2025 | Sold | $575,900$289/sqft |
Source:  Hive MLS #100509730 Report a problem Hive MLS #100509730 Report a problem | ||
| 5/27/2025 | Contingent | $575,900$289/sqft |
Source: Hive MLS #100509730 Report a problem | ||
| 5/25/2025 | Listed for sale | $575,900+113.3%$289/sqft |
Source: Hive MLS #100509730 Report a problem | ||
| 7/29/2005 | Sold | $270,000$136/sqft |
Source: Hive MLS #113553 Report a problem | ||
Public tax history
| Year | Property taxes | Tax assessment |
|---|---|---|
| 2024 | $2,857 -3% | $448,200 |
| 2023 | $2,947 -2.2% | $448,200 +9.4% |
| 2022 | $3,013 -2.6% | $409,810 +25.8% |
| 2021 | $3,094 | $325,700 |
| 2020 | $3,094 | $325,700 |
| 2019 | $3,094 | $325,700 +22.3% |
| 2018 | $3,094 +32.7% | $266,390 |
| 2017 | $2,331 | $266,390 |
| 2015 | $2,331 +1.2% | $266,390 +2.3% |
| 2014 | $2,304 +3.5% | $260,500 |
| 2013 | $2,227 | $260,500 |
| 2012 | -- | $260,500 |
| 2011 | -- | $260,500 |
| 2010 | -- | $260,500 |
| 2009 | -- | $260,500 |
| 2008 | -- | $260,500 |
| 2007 | -- | $260,500 +45.6% |
| 2005 | -- | $178,880 |
| 2004 | -- | $178,880 |
| 2003 | -- | $178,880 |
Find assessor info on the county website
Neighborhood: 28387
Nearby homes
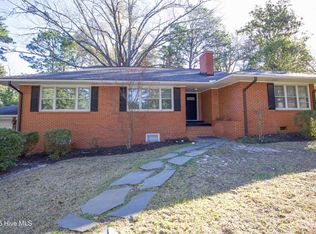
- $2,8003 bd3 ba-- sqft345 E New Hampshire Ave, Southern Pines, NC 28387For Rent
- $389,8003 bd2 ba1.5k sqft225 N May St, Southern Pines, NC 28387Off Market
- $--1 bd1 ba650 sqft210 N May St #10, Southern Pines, NC 28387Off Market

- $--1 bd1 ba850 sqft210 N May St #12, Southern Pines, NC 28387Off Market
- $--2 bd1 ba850 sqft210 N May St #6, Southern Pines, NC 28387Off Market
- $--2 bd1 ba850 sqft210 N May St #3, Southern Pines, NC 28387Off Market
- $--2 bd1 ba850 sqft210 N May St #11403044, Southern Pines, NC 28387Off Market
- $--1 bd1 ba850 sqft210 N May St #11395351, Southern Pines, NC 28387Off Market
Nearby schools
GreatSchools rating
- 5/10Southern Pines Elementary SchoolGrades: PK-5Distance: 1.6 mi
- 6/10Crain's Creek Middle SchoolGrades: 6-8Distance: 9 mi
- 6/10Pinecrest High SchoolGrades: 9-12Distance: 2.6 mi
Schools provided by the listing agent
- Elementary: Southern Pines Elementary
- Middle: Crain's Creek Middle
- High: Pinecrest
Source: Hive MLS. This data may not be complete. We recommend contacting the local school district to confirm school assignments for this home.
Get a cash offer in 3 minutes
Find out how much your home could sell for in as little as 3 minutes with a no-obligation cash offer.
Estimated market value
$592,300
Get a cash offer in 3 minutes
Find out how much your home could sell for in as little as 3 minutes with a no-obligation cash offer.
Estimated market value
$592,300
- North Carolina
- Moore County
- Southern Pines
- 28387
- 305 E New Hampshire Avenue
Nearby cities
Nearby zip codes
Other Southern Pines Topics
