Skip main navigation
Sold
  • Price Unknown

    305 E Partridge Ave, Independence, MO 64055

    4beds
    2,807sqft
    Condominium
    Built in 1985
    -- sqft lot
    $232,300 Zestimate®
    $--/sqft
    $2,507 Estimated rent

    Home value

    $232,300

    $209,000 - $258,000

    $2,507/mo

    Zestimate® history
    Loading
    Loading...

    Owner options

    List your home for rent

    $2,507/mo

    Rent Zestimate®

    Find your next renter with Zillow Rental Manager. Plus, with online applications, you can quickly screen prospective tenants – for free.

    Learn more

    $2,507/mo

    Rent Zestimate®

    Refinance and save

    $406/mo

    Est. payment

    Refinancing to a lower rate could help reduce your monthly payments and save thousands over the life of the loan.

    See today's rates

    $406/mo

    Est. payment

    Explore your selling options

    Work with a Zillow partner agent

    Leverage their expertise and Zillow's premium Showcase listings to get your home seen by more buyers.

    Get started

    List with your own agent

    Get your home in front of millions of buyers by listing it on Zillow.

    Learn how to do it

    Sell it yourself

    Take full control of how buyers see your home on Zillow by listing For Sale by Owner (FSBO).

    List your home

    What's special

    Fully finished basementGranite countertopsLaundry roomUpdated kitchenTwo additional bedrooms upstairsRec roomBullfrog hot tub
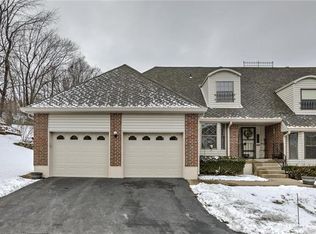
    Four bedrooms above grade! This end-unit, maintenance-free condo offers space and convenience, with the HOA handling all exterior maintenance, including snow removal. The updated kitchen features granite countertops and ample cabinetry. The main level includes two bedrooms and a laundry room, while two additional bedrooms upstairs and a fully finished basement provide plenty of room for family or guests. The basement offers a rec room, sauna, and a separate exercise room with a Bullfrog hot tub. Enjoy summer evenings on the patio off the living room, and take advantage of the oversized two-car garage with a workbench.

    Zillow last checked:

    Listing updated:

    Listing Provided by:

    C. Suzanne Crews 816-695-5717,

    RE/MAX Premier Properties

    Bought with:

    Timothy Jones, 00243719

    Jones and Homes Real Estate

    Source: Heartland MLS as distributed by MLS GRID,MLS#: 2589564MLS Logo

    Facts & features

    Interior

    Bedrooms & bathrooms
    • Bedrooms: 4
    • Bathrooms: 4
    • Full bathrooms: 3
    • 1/2 bathrooms: 1
    Primary bedroom
    • Features: Carpet
    • Level: Main
    Bedroom 2
    • Features: Carpet
    • Level: Main
    Bedroom 3
    • Features: Carpet
    • Level: Upper
    Bedroom 4
    • Features: Carpet
    • Level: Upper
    Primary bathroom
    • Level: Main
    Bathroom 2
    • Level: Upper
    Bathroom 3
    • Level: Lower
    Exercise room
    • Features: Carpet
    • Level: Lower
    Family room
    • Features: Carpet
    • Level: Lower
    Half bath
    • Level: Main
    Kitchen
    • Features: Granite Counters
    • Level: Main
    Laundry
    • Level: Main
    Living room
    • Features: Carpet, Fireplace
    • Level: Main
    Sauna
    • Level: Lower
    Heating
    • Forced Air
    Cooling
    • Electric
    Appliances
    • Included: Dishwasher, Disposal, Microwave, Built-In Oven
    • Laundry: Main Level
    Features
    • Ceiling Fan(s), Vaulted Ceiling(s)
    • Flooring: Carpet
    • Doors: Storm Door(s)
    • Basement: Finished
    • Number of fireplaces: 1
    • Fireplace features: Living Room
    Interior area
    • Total structure area: 2,807
    • Total interior livable area: 2,807 sqft
    • Finished area above ground: 1,807
    • Finished area below ground: 1,000

    Property

    Parking
    • Total spaces: 2
    • Parking features: Built-In, Garage Faces Front
    • Attached garage spaces: 2
    Features
    • Spa features: Bath
    Lot
    • Size: 3,491 sqft
    • Features: Zero Lot Line
    Details
    • Parcel number: 26810163000001001

    Construction

    Type & style
    • Home type: Condo
    • Architectural style: Traditional
    • Property subtype: Condominium
    Materials
    • Brick/Mortar
    • Roof: Composition
    Condition
    • Year built: 1985

    Utilities & green energy

    • Sewer: Public Sewer
    • Water: Public

    Community & neighborhood

    Location
    • Region: Independence
    • Subdivision: Bellevista Condominiums

    HOA & financial

    HOA
    • Has HOA: Yes
    • HOA fee: $406 monthly
    • Services included: Maintenance Structure, Maintenance Grounds, Insurance, Roof Repair, Roof Replace, Snow Removal, Street, Trash
    • Association name: Bellevista Townhomes

    Other

    Other facts
    • Listing terms: Cash,Conventional,FHA,VA Loan
    • Ownership: Private

    Price history

    DateEventPrice
    2/17/2026Sold--
    Source: Heartland MLS as distributed by MLS GRID #2589564 Report a problem
    1/27/2026Pending sale$239,000$85/sqft
    Source: Heartland MLS as distributed by MLS GRID #2589564 Report a problem
    8/14/2025Price change$239,000-0.8%$85/sqft
    Source: Heartland MLS as distributed by MLS GRID #2553895 Report a problem
    7/24/2025Price change$240,999-1.2%$86/sqft
    Source: Heartland MLS as distributed by MLS GRID #2553895 Report a problem
    7/10/2025Price change$243,999-0.2%$87/sqft
    Source: Heartland MLS as distributed by MLS GRID #2553895 Report a problem
    7/5/2025Price change$244,500-0.2%$87/sqft
    Source: Heartland MLS as distributed by MLS GRID #2553895 Report a problem
    6/5/2025Price change$245,000+0.4%$87/sqft
    Source: Heartland MLS as distributed by MLS GRID #2553895 Report a problem
    12/8/2024Listed for sale$243,999$87/sqft
    Source: RE/MAX of Kansas-Missouri #2500608 Report a problem
    11/25/2024Listing removed$243,999$87/sqft
    Source: RE/MAX of Kansas-Missouri #2500608 Report a problem
    10/19/2024Price change$243,999-2%$87/sqft
    Source: RE/MAX of Kansas-Missouri #2500608 Report a problem
    10/3/2024Price change$248,900-1.4%$89/sqft
    Source: Heartland MLS as distributed by MLS GRID #2500608 Report a problem
    8/30/2024Price change$252,500-1%$90/sqft
    Source: Heartland MLS as distributed by MLS GRID #2500608 Report a problem
    8/10/2024Price change$255,000-1.9%$91/sqft
    Source: Heartland MLS as distributed by MLS GRID #2500608 Report a problem
    7/22/2024Listed for sale$260,000+18.2%$93/sqft
    Source: Heartland MLS as distributed by MLS GRID #2500608 Report a problem
    8/18/2022Sold--
    Source: Heartland MLS as distributed by MLS GRID #2392771 Report a problem
    8/3/2022Pending sale$220,000$78/sqft
    Source: Heartland MLS as distributed by MLS GRID #2392771 Report a problem
    7/12/2022Listed for sale$220,000$78/sqft
    Source: Heartland MLS as distributed by MLS GRID #2392771 Report a problem
    3/12/2020Sold--
    Source: Heartland MLS as distributed by MLS GRID #2205131 Report a problem

    Public tax history

    Tax history is unavailable.

    Neighborhood: Hanthorn

    Nearby schools

    GreatSchools rating
    Schools provided by the listing agent
    • Elementary: Sycamore Hills
    • High: Truman

    Source: Heartland MLS as distributed by MLS GRID. This data may not be complete. We recommend contacting the local school district to confirm school assignments for this home.

    Get a cash offer in 3 minutes
    Find out how much your home could sell for in as little as 3 minutes with a no-obligation cash offer.
    Estimated market value
    $232,300
    Get a cash offer in 3 minutes
    Find out how much your home could sell for in as little as 3 minutes with a no-obligation cash offer.
    Estimated market value
    $232,300