Skip main navigation
Active under contract
  • Listed by: Worth Clark Realty • Shari Hopkins • Contact: 618-317-6074
    $174,900

    305 E Pine St, Percy, IL 62272

    3beds
    2,300sqft
    : 
    Loading
    Get pre-qualified
    Single Family Residence
    Built in 1945
    7,840 Square Feet Lot
    $-- Zestimate®
    $76/sqft
    $-- HOA

    What's special

    Covered back porch
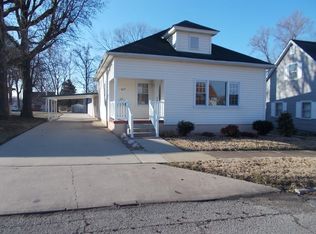
    If you have always dreamed of your own backyard oasis? This charming 3-bedroom, 1.5 bath home located conveniently in town offes the perfect combination of comfort, convenience and outdoor fun! Step inside to discover a generous layout designed for everyday living. The main floor includes the living area, dining area, kitchen, laundry room, master bedroom and a full bathroom. Upstairs are the 2 ample-sized bedrooms with an adjoining half bath. This home includes several extra rooms that was once a Dr. office and then a tanning spa with tanning beds still on hand in each room. There is also a half bath located in this area as well. Use your imagination and turn this additional space into another small business or more living areas to accommodate your family's needs. Outside you'll find a covered back porch and a grand, olympic-sized swimming pool complete with slide and diving board, making it the ultimate destination for summer gatherings, family fun, and entertaining guests, The entire pool is surrounded by a 6-foot vinyl privacy fence with a secure gate, providing safety, privacy, and peach of mind. Whether you're relaxing poolside, hosting cookouts, or enjoying a swim on a warm day, this backyard is built for making memories.
    32 days
    |
    102
    |
    3
    |

    Likely to sell faster than

    Zillow last checked:

    Listing updated:

    Listed by:

    Shari Hopkins 618-317-6074,

    Worth Clark Realty

    Source: MARIS,MLS#: 26035484MLS LogoOriginating MLS: Southwestern Illinois Board of REALTORS

      Facts & features

      Interior

      Bedrooms & bathrooms
      • Bedrooms: 3
      • Bathrooms: 3
      • Full bathrooms: 1
      • 1/2 bathrooms: 2
      • Main level bathrooms: 2
      • Main level bedrooms: 1
      Heating
      • Dual Fuel/Off Peak, Electric
      Cooling
      • Central Air, Dual
      Appliances
      • Included: Dishwasher, Dryer, Electric Range, Refrigerator, Washer
      Features
      • Flooring: Carpet, Laminate, Luxury Vinyl, Vinyl
      • Basement: Crawl Space
      • Has fireplace: No
      Interior area
      • Total structure area: 2,300
      • Total interior livable area: 2,300 sqft
      • Finished area above ground: 300
      • Finished area below ground: 2,000

      Property

      Parking
      • Total spaces: 2
      • Parking features: Carport
      • Carport spaces: 2
      Features
      • Levels: Two
      • Patio & porch: Awning(s), Covered, Front Porch, Rear Porch
      • Has private pool: Yes
      • Pool features: Diving Board, Fenced, Fiberglass, In Ground, Pool Cover
      Lot
      • Size: 7,840 Square Feet
      • Features: Back Yard, City Lot
      Details
      • Parcel number: 1708301200
      • Special conditions: Standard

      Construction

      Type & style
      • Home type: SingleFamily
      • Architectural style: Other
      • Property subtype: Single Family Residence
      • Attached to another structure: Yes
      Materials
      • Vinyl Siding
      • Roof: Architectural Shingle
      Condition
      • Updated/Remodeled
      • New construction: No
      • Year built: 1945

      Utilities & green energy

      • Electric: 220 Volts, Ameren
      • Sewer: Public Sewer
      • Water: Public
      • Utilities for property: Electricity Connected

      Community & HOA

      Community
      • Subdivision: Town/Percy
      HOA
      • Has HOA: No
      Location
      • Region: Percy

      Financial & listing details

      • Price per square foot: $76/sqft
      • Tax assessed value: $109,695
      • Annual tax amount: $2,169
      • Date on market: 6/4/2026
      • Cumulative days on market: 32 days
      • Listing terms: Cash,Conventional,FHA,USDA Loan,VA Loan
      • Electric utility on property: Yes

        Estimated market value

        Not available

        Estimated sales range

        Not available

        Not available

        Price history

        DateEventPrice
        6/10/2026Contingent$174,900$76/sqft
        Source: MARIS #26035484 Report a problem
        6/5/2026Listed for sale$174,900$76/sqft
        Source: MARIS #26035484 Report a problem

        Public tax history

        YearProperty taxesTax assessment
        2024$2,169 +1.4%$36,565 +6%
        2023$2,140 +1.4%$34,490 +0.9%
        2022$2,111 -12.6%$34,170 +5.4%
        2021$2,414 +5%$32,405 +9.6%
        2020$2,299 -3.1%$29,575 +7.2%
        2019$2,372 +4.8%$27,590 -9.3%
        2018$2,264 -3%$30,418 +11.4%
        2017$2,334 +1.2%$27,315 -15.9%
        2016$2,306 $32,460 +5.1%
        2015$2,306 $30,885 -4.2%
        2014$2,306 -2.1%$32,240 +3.8%
        2013$2,355 +13%$31,070 -2.6%
        2012$2,084 $31,900 +3%
        2011$2,084 +6.3%$30,970 +1.7%
        2009$1,960 $30,440

        Find assessor info on the county website

        Monthly payment

        Est. payment

        Payment breakdown

        Explore the cost of this home by adjusting the details. Changes won't be saved.
        All calculations are estimates and provided by Zillow, Inc. for informational purposes only. Actual amounts may vary.
        HOA fees may include property taxes on listings classified as Co-Ops. Contact the listing agent and/or owner for fee details.
        Mortgage interest rates are dependent on a number of factors, including credit score, down payment, and repayment length. Interest rate data provided by Zillow Group Marketplace, Inc. as of 1/1/1970 from various mortgage lenders with which we have lead or other similar arrangements; the Estimated Payment is an average of those rates.
        See how much you could borrow to make a competitive offer.

        Climate risks

        Neighborhood: 62272

        Getting around

        16 / 100
        Car-Dependent
        25 / 100
        Somewhat Bikeable

        Nearby schools

        GreatSchools rating
        Schools provided by the listing agent
        • Elementary: Trico Dist 176
        • Middle: Trico Dist 176
        • High: Trico

        Source: MARIS. This data may not be complete. We recommend contacting the local school district to confirm school assignments for this home.

        A local agent can set up tours, give advice and negotiate with sellers.

        A local lender can help you make sure your offer is ready when you are.

        Browse local experts

        Similar homes

        Skip to the end of the carouselSkip to the beginning of the carousel