Skip main navigation
Off market
  • Tax assessed value
    $191,000

    305 E Saint Victor St, Abbeville, LA 70510

    5beds
    3,866sqft
    SingleFamily
    Built in ----
    0.6 Acres Lot
    $-- Zestimate®
    $49/sqft
    $3,200 Estimated rent

    Home value

    Not available

    Estimated sales range

    Not available

    $3,200/mo

    Zestimate® history
    Loading
    Loading...

    Owner options

    List your home for rent

    $3,200/mo

    Rent Zestimate®

    Find your next renter with Zillow Rental Manager. Plus, with online applications, you can quickly screen prospective tenants – for free.

    Learn more

    $3,200/mo

    Rent Zestimate®

    Refinance and save

    $862/mo

    Est. payment

    Refinancing to a lower rate could help reduce your monthly payments and save thousands over the life of the loan.

    See today's rates

    $862/mo

    Est. payment

    Explore your selling options

    Work with a Zillow partner agent

    Leverage their expertise and Zillow's premium Showcase listings to get your home seen by more buyers.

    Get started

    List with your own agent

    Get your home in front of millions of buyers by listing it on Zillow.

    Learn how to do it

    Sell it yourself

    Take full control of how buyers see your home on Zillow by listing For Sale by Owner (FSBO).

    List your home

    What's special

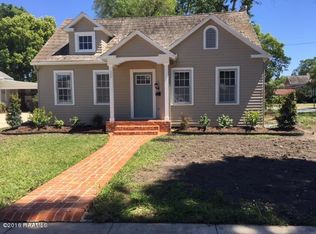
    This Custom Built older Gem of A Home in Abbeville is simply stunning both the Interior and the Exterior! This home sits on .60 of an acre on a corner lot located in the Historic District! The curb appeal is Gorgeous with its 12X16 front porch, and a swing for enjoying those Summer afternoons sipping on your favorite beverage. When you Walk inside its a journey back in time through the double entrance opening to an 8 wide foyer with original wood floors, Large formal Dining Room with working transom. The custom hinges on the Front Door, Study, L/R and Formal D/R are just snippets of the finer details of this home. Kitchen has S/S Appliances (All Stay), lots of stained cabinetry, Butlers pantry, and dual cast iron sinks with a disposal. The down stairs living area boasts 10+ ft. ceilings and (2579 living Sq.Ft.). Structure details include stained wood floors, wood burning fireplace, and a private study across from the living room for those quiet times to read your favorite book. The upstairs boasts 1287 living SqFt. was formally used as a separate 2 bedroom 1 bath apartment, with Washer & Dryer connections, has a small kitchenette, and a bonus room w/balcony. Currently the upstairs has been transformed into the Master Suite, a dressing Room, a spare bedroom converted into a walk-in-closet w/Balcony, a Bonus Room being used now as a craft room. Current owners have taken great care not to permanently change the interior structure of home so that it keeps its Original Structural Integrity. These types of homes are rare on the market, and even more rare is its condition so make your appointment now before it slips Away!!

    This property is not currently displayed as for sale or rent on Zillow. This may be different from what's on other websites or public sources.

    Facts & features

    Interior

    Bedrooms & bathrooms
    • Bedrooms: 5
    • Bathrooms: 3
    • Full bathrooms: 3
    Heating
    • Other, Gas
    Cooling
    • Central
    Appliances
    • Included: Dishwasher, Dryer, Freezer, Garbage disposal, Microwave, Range / Oven, Refrigerator, Trash compactor, Washer
    • Laundry: Washer Hookup, Electric Dryer Hookup
    Features
    • Walk-In Closet(s), High Ceilings, Separate Shower, Master Bath, Crown Molding, Varied Ceiling Heights
    • Flooring: Carpet, Hardwood, Linoleum / Vinyl
    • Doors: Storm Door(s)
    • Basement: None
    • Attic: Access Only
    • Has fireplace: Yes
    • Fireplace features: 1 Fireplace
    Interior area
    • Structure area source: Owner
    • Total interior livable area: 3,866 sqft

    Property

    Parking
    • Total spaces: 5
    • Parking features: Carport
    Features
    • Patio & porch: Deck, Covered
    • Exterior features: Wood, Brick
    • Fencing: Chain Link
    • Has view: Yes
    • View description: City
    Lot
    • Size: 0.6 Acres
    • Features: Level, Corner Lot, Landscaped
    Details
    • Additional structures: Shed(s)
    • Parcel number: RA663350
    • Zoning: residenial
    • Zoning description: residenial

    Construction

    Type & style
    • Home type: SingleFamily
    • Architectural style: Victorian
    Materials
    • Roof: Composition

    Utilities & green energy

    • Electric: Elec: City
    • Gas: GAS: Entergy
    • Sewer: Public Sewer
    • Water: Public
    • Utilities for property: Cable Available

    Community & HOA

    Community
    • Security: Security System, Smoke Detector(s), Security System Owned
    Location
    • Region: Abbeville

    Financial & listing details

    • Price per square foot: $49/sqft
    • Tax assessed value: $191,000
    • Annual tax amount: $1,676
    • Exclusions: Drapes, Other - See Remarks

    Price history

    DateEventPrice
    11/25/2019Sold--
    Source: RAA #19007996 Report a problem
    9/9/2019Pending sale$220,000$57/sqft
    Source: Van Eaton & Romero, LLC #19007996 Report a problem
    8/29/2019Price change$220,000-2.2%$57/sqft
    Source: Van Eaton & Romero, LLC #19007996 Report a problem
    8/20/2019Price change$225,000-2.2%$58/sqft
    Source: Van Eaton & Romero, LLC #19007996 Report a problem
    8/8/2019Price change$230,000+2.2%$59/sqft
    Source: Van Eaton & Romero, LLC #19007996 Report a problem
    7/3/2019Price change$225,000-2.2%$58/sqft
    Source: Duncan Realty Professionals, LLC #19003373 Report a problem
    4/2/2019Listed for sale$230,000-2.1%$59/sqft
    Source: Duncan Realty Professionals, LLC #19003373 Report a problem
    4/14/2018Listing removed$235,000$61/sqft
    Source: Van Eaton Romero-St.Mary #17011212 Report a problem
    4/11/2018Pending sale$235,000$61/sqft
    Source: Van Eaton Romero-St.Mary #17011212 Report a problem
    4/11/2018Listed for sale$235,000$61/sqft
    Source: Van Eaton Romero-St.Mary #17011212 Report a problem
    11/14/2017Listing removed$235,000$61/sqft
    Source: Coldwell Banker Pelican R.E. #17011212 Report a problem
    11/14/2017Listed for sale$235,000$61/sqft
    Source: Coldwell Banker Pelican R.E. #17011212 Report a problem
    11/14/2017Pending sale$235,000$61/sqft
    Source: Coldwell Banker Pelican R.E. #17011212 Report a problem
    11/8/2017Listed for sale$235,000$61/sqft
    Source: Coldwell Banker Pelican R.E. #17011212 Report a problem
    10/6/2014Sold--
    Source: Agent Provided Report a problem

    Public tax history

    YearProperty taxesTax assessment
    2024$1,676 -4.7%$19,100 -2.8%
    2023$1,760 +0.1%$19,650
    2022$1,758 $19,650
    2021$1,758 +0.1%$19,650
    2020$1,757 +56.9%$19,650
    2019$1,120 -30.4%$19,650
    2018$1,610 +0%$19,650
    2017$1,610 $19,650
    2016$1,610 -0.3%$19,650
    2015$1,614 -5.7%$19,650 -4.9%
    2014$1,712 +0.1%$20,660
    2013$1,711 -1.5%$20,660
    2012$1,736 +11.9%$20,660 +10.9%
    2011$1,551 +0.3%$18,630
    2010$1,547 $18,630
    Find assessor info on the county website

    Neighborhood: 70510

    Nearby schools

    GreatSchools rating
    Schools provided by the listing agent
    • Elementary: Herod
    • Middle: Jhwilliams
    • High: Abbeville

    Source: The MLS. This data may not be complete. We recommend contacting the local school district to confirm school assignments for this home.

    Get pre-qualified for a loan
    At Zillow Home Loans, we can pre-qualify you in as little as 5 minutes with no impact to your credit score.

    An equal housing lender. NMLS #10287.
