You looking to make money? Needs updating, but can make it what you want! Live in as a single family home or Rent out upper level of main home and the open area above garage! Upper level of main home has full living quarters with a separate entrance and a 2nd kitchen, bedroom and full bathroom. Also, possible to complete living quarters above the detached garage to rent out or make your own art or hobby studio or workshop! Spacious interior of house main level includes living room with wood stove, kitchen and eating area, bedrooms and bathroom and laundry hookups. The basement is unfinished with additional laundry hookup. The empty lot behind the property is owned by a relative that might be interested in selling to the next buyer of this home. Main components, such as roof and HVAC are all in good, working condition. Hardwoods under carpets. Convenient Location! Check this one out... Endless possibilities!
Sold
Price Unknown
305 E Sea Ave, Independence, MO 64050
4beds
1,409sqft
Single Family Residence
Built in 1925
6,019 Square Feet Lot
$152,300 Zestimate®
$--/sqft
$1,634 Estimated rent
Home value
$152,300
$134,000 - $171,000
$1,634/mo
Zestimate® history
Owner options
List your home for rent
$1,634/mo
Rent Zestimate®
Find your next renter with Zillow Rental Manager. Plus, with online applications, you can quickly screen prospective tenants – for free.
$1,634/mo
Rent Zestimate®
Refinance and save
Refinancing to a lower rate could help reduce your monthly payments and save thousands over the life of the loan.
Explore your selling options
Work with a Zillow partner agent
Leverage their expertise and Zillow's premium Showcase listings to get your home seen by more buyers.
Get startedList with your own agent
Get your home in front of millions of buyers by listing it on Zillow.
Learn how to do itSell it yourself
Take full control of how buyers see your home on Zillow by listing For Sale by Owner (FSBO).
List your homeWhat's special
Zillow last checked:
Listing updated:
Listed by:
Christina Brown 816-896-8916,
Sage Door Realty, LLC,
Stephen Brown 816-896-8878,
Sage Door Realty, LLC
Bought with:
Adam Papish, SP00231304
Keller Williams Realty Partners Inc.
Source: Heartland MLS as distributed by MLS GRID,MLS#: 2501529
Facts & features
Interior
Bedrooms & bathrooms
- Bedrooms: 4
- Bathrooms: 2
- Full bathrooms: 2
Bedroom 1
- Features: Carpet, Ceiling Fan(s)
- Level: First
- Area: 99 Square Feet
- Dimensions: 9 x 11
Bedroom 2
- Features: Ceiling Fan(s), Wood Floor
- Level: Second
- Area: 99 Square Feet
- Dimensions: 9 x 11
Bathroom 1
- Features: Carpet, Ceiling Fan(s)
- Level: First
- Area: 72 Square Feet
- Dimensions: 6 x 12
Bathroom 2
- Features: Tub Only
- Level: Second
- Area: 30 Square Feet
- Dimensions: 5 x 6
Breakfast room
- Features: Ceiling Fan(s)
- Level: First
- Area: 63 Square Feet
- Dimensions: 7 x 9
Kitchen
- Level: First
- Area: 81 Square Feet
- Dimensions: 9 x 9
Laundry
- Features: Ceiling Fan(s), Wood Floor
- Level: First
- Area: 90 Square Feet
- Dimensions: 9 x 10
Living room
- Features: Carpet, Ceiling Fan(s)
- Level: First
- Area: 260 Square Feet
- Dimensions: 13 x 20
Other
- Features: Ceiling Fan(s), Wood Floor
- Level: Second
- Area: 130 Square Feet
- Dimensions: 10 x 13
Other
- Level: Second
- Area: 56 Square Feet
- Dimensions: 7 x 8
Heating
- Natural Gas
Cooling
- Electric
Appliances
- Laundry: In Basement, Main Level
Features
- Stained Cabinets
- Flooring: Wood
- Basement: Unfinished
- Number of fireplaces: 1
- Fireplace features: Wood Burning Stove
Interior area
- Total structure area: 1,409
- Total interior livable area: 1,409 sqft
- Finished area above ground: 1,409
- Finished area below ground: 0
Property
Parking
- Total spaces: 2
- Parking features: Detached
- Garage spaces: 2
Features
- Patio & porch: Covered, Patio
Lot
- Size: 6,019 Square Feet
- Features: Adjoin Greenspace, City Lot
Details
- Additional structures: Garage(s), Outbuilding
- Parcel number: 26510120400000000
Construction
Type & style
- Home type: SingleFamily
- Architectural style: Traditional
- Property subtype: Single Family Residence
Materials
- Frame, Wood Siding
- Roof: Composition
Condition
- Year built: 1925
Utilities & green energy
- Sewer: Public Sewer
- Water: Public
Community & HOA
Community
- Subdivision: Central Court
HOA
- Has HOA: No
Location
- Region: Independence
Financial & listing details
- Tax assessed value: $100,510
- Annual tax amount: $1,833
- Date on market: 8/21/2024
- Listing terms: Cash,Conventional
- Ownership: Private
Price history
| Date | Event | Price |
|---|---|---|
| 12/6/2024 | Sold | -- |
Source:  Heartland MLS as distributed by MLS GRID #2501529 Report a problem Heartland MLS as distributed by MLS GRID #2501529 Report a problem | ||
| 11/22/2024 | Pending sale | $150,000$106/sqft |
Source: Heartland MLS as distributed by MLS GRID #2501529 Report a problem | ||
| 11/3/2024 | Contingent | $150,000$106/sqft |
Source: Heartland MLS as distributed by MLS GRID #2501529 Report a problem | ||
| 10/16/2024 | Price change | $150,000-6.3%$106/sqft |
Source: Heartland MLS as distributed by MLS GRID #2501529 Report a problem | ||
| 9/28/2024 | Price change | $160,000-3%$114/sqft |
Source: Heartland MLS as distributed by MLS GRID #2501529 Report a problem | ||
| 8/21/2024 | Listed for sale | $165,000$117/sqft |
Source: Heartland MLS as distributed by MLS GRID #2501529 Report a problem | ||
Public tax history
| Year | Property taxes | Tax assessment |
|---|---|---|
| 2025 | $1,365 -27.3% | $19,097 -29.5% |
| 2024 | $1,876 +2.3% | $27,078 |
| 2023 | $1,833 +71.9% | $27,078 +87.5% |
| 2022 | $1,067 +0% | $14,441 |
| 2021 | $1,066 +1.5% | $14,441 +4.5% |
| 2020 | $1,050 +1.6% | $13,821 |
| 2019 | $1,033 | $13,821 +4.8% |
| 2018 | $1,033 -2.7% | $13,185 |
| 2017 | $1,063 +4.7% | $13,185 +2.6% |
| 2016 | $1,015 +4.9% | $12,855 +3% |
| 2014 | $968 +0.6% | $12,481 |
| 2013 | $962 +1.3% | $12,481 |
| 2012 | $950 +1.8% | $12,481 |
| 2011 | $934 +2.5% | $12,481 +0% |
| 2010 | $911 +0.5% | $12,480 |
| 2009 | $906 +0.2% | $12,480 -3% |
| 2008 | $904 -0.4% | $12,865 |
| 2007 | $908 +0.1% | $12,865 |
| 2006 | $907 +10% | $12,865 |
| 2005 | $825 +0% | $12,865 +13% |
| 2004 | $825 +17.1% | $11,385 |
| 2003 | $704 +0.3% | $11,385 +15% |
| 2002 | $702 +7.9% | $9,900 |
| 2001 | $651 | $9,900 |
Find assessor info on the county website
Neighborhood: Benton
Nearby homes
- $117,8001 bd1 ba1.1k sqft315 E Sea Ave, Independence, MO 64050Off Market
- $129,5002 bd1 ba880 sqft303 E Sea Ave, Independence, MO 64050Off Market
- $124,1001 bd1 ba1.1k sqft319 E Sea Ave, Independence, MO 64050Off Market
- $195,0004 bd2 ba2k sqft301 E Sea Ave, Independence, MO 64050Off Market
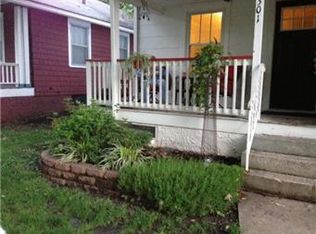
- $26,450-- bd-- ba-- sqft915 S Dodgion Ave, Independence, MO 64050Off Market
- $13,2206,133 Square Feet316 E Sea Ave, Independence, MO 64050Off Market
- $130,5002 bd1 ba710 sqft910 S Pearl St, Independence, MO 64050Off Market
- $159,4002 bd2 ba1.1k sqft306 E Sea Ave, Independence, MO 64050Off Market
Nearby schools
GreatSchools rating
- 6/10Thomas Hart Benton Elementary SchoolGrades: PK-5Distance: 0.5 mi
- 7/10Bridger Middle SchoolGrades: 6Distance: 2.5 mi
- 3/10William Chrisman High SchoolGrades: 9-12Distance: 1.4 mi
Schools provided by the listing agent
- Elementary: Thomas Hart Benton
- Middle: Bridger
- High: William Chrisman
Source: Heartland MLS as distributed by MLS GRID. This data may not be complete. We recommend contacting the local school district to confirm school assignments for this home.
Get a cash offer in 3 minutes
Find out how much your home could sell for in as little as 3 minutes with a no-obligation cash offer.
Estimated market value
$152,300
Get a cash offer in 3 minutes
Find out how much your home could sell for in as little as 3 minutes with a no-obligation cash offer.
Estimated market value
$152,300
- Missouri
- Jackson County
- Independence
- 64050
- Benton
- 305 E Sea Ave
Nearby cities
Nearby neighborhoods
Nearby zip codes
Other Independence Topics
