Residential Lot In The Heart Of Gibsonburg!this Property Has Recently Been Cleared. The Former House Was Removed And The Land Leveled And Grass Seeded - Giving You A Clean Slate To Start Fresh. Water Service Is Capped At The Meter Pit And The Septic Has Been Pumped, Caved In And Properly Filled.this Lot Is Ready For Your Vision Whether You're Planning A New Build Or Looking For An Investment Opportunity! Call Today.
Sold for $3,600
$3,600
305 E Stevenson St, Gibsonburg, OH 43431
0beds
0baths
7,492Square Feet
Unimproved Land
Built in ----
7,492 Square Feet Lot
$-- Zestimate®
$--/sqft
$1,320 Estimated rent
Home value
Not available
Estimated sales range
Not available
$1,320/mo
Zestimate® history
Owner options
List your home for rent
$1,320/mo
Rent Zestimate®
Find your next renter with Zillow Rental Manager. Plus, with online applications, you can quickly screen prospective tenants – for free.
$1,320/mo
Rent Zestimate®
Refinance and save
$18/mo
Est. payment
Refinancing to a lower rate could help reduce your monthly payments and save thousands over the life of the loan.
$18/mo
Est. payment
Explore your selling options
Work with a Zillow partner agent
Leverage their expertise and Zillow's premium Showcase listings to get your home seen by more buyers.
Get startedList with your own agent
Get your home in front of millions of buyers by listing it on Zillow.
Learn how to do itSell it yourself
Take full control of how buyers see your home on Zillow by listing For Sale by Owner (FSBO).
List your homeWhat's special
Zillow last checked:
Listing updated:
Listed by:
Victoria Aseltine 419-559-1190 ta.c21@yahoo.com,
Century 21 Wilcox & Associates
Bought with:
Victoria Aseltine, 2021008627
Century 21 Wilcox & Associates
Source: Firelands MLS,MLS#: 20253915Originating MLS: Firelands MLS
Facts & features
Interior
Bedrooms & bathrooms
- Bedrooms: 0
- Bathrooms: 0
Property
Lot
- Size: 7,492 Square Feet
Details
- Parcel number: 275000023900
Utilities & green energy
- Sewer: See Sewer Comment
- Water: See Water Comment
Community & HOA
Location
- Region: Gibsonburg
Financial & listing details
- Tax assessed value: $18,100
- Annual tax amount: $826
- Price range: $3.6K - $3.6K
- Date on market: 9/30/2025
- Date available: 01/01/1800
- Listing terms: Cash
Price history
| Date | Event | Price |
|---|---|---|
| 10/31/2025 | Sold | $3,600-85.6% |
Source: Firelands MLS #20253915 Report a problem | ||
| 10/20/2025 | Pending sale | $25,000 |
Source: Firelands MLS #20253915 Report a problem | ||
| 9/30/2025 | Listed for sale | $25,000 |
Source: Firelands MLS #20253915 Report a problem | ||
Public tax history
| Year | Property taxes | Tax assessment |
|---|---|---|
| 2025 | $4 -100% | $6,340 -79.5% |
| 2024 | $42,783 +1877.9% | $30,980 +17.1% |
| 2023 | $2,163 +16% | $26,460 |
| 2022 | $1,865 -21.1% | $26,460 |
| 2021 | $2,364 +23.9% | $26,460 +17.2% |
| 2020 | $1,908 +1.7% | $22,580 |
| 2019 | $1,876 -5% | $22,580 |
| 2018 | $1,975 +3.5% | $22,580 +3.9% |
| 2017 | $1,909 +283.5% | $21,740 |
| 2016 | $498 | $21,740 |
| 2015 | $498 -25.1% | $21,740 -12.8% |
| 2014 | $664 -1.2% | $24,920 |
| 2013 | $673 +4.7% | $24,920 |
| 2012 | $642 -9.6% | $24,920 -10% |
| 2011 | $710 +3.4% | $27,690 |
| 2010 | $687 -0.5% | $27,690 |
| 2009 | $691 -24.9% | -- |
| 2008 | $919 -0.1% | -- |
| 2007 | $920 +102.6% | -- |
| 2006 | $454 -51.5% | -- |
| 2005 | $936 -0.3% | -- |
| 2004 | $939 -0.2% | $23,490 |
| 2003 | $941 +15.1% | $23,490 +27.7% |
| 2002 | $818 +0.2% | $18,390 |
| 2001 | $816 +4.2% | $18,390 |
| 2000 | $784 | $18,390 |
Find assessor info on the county website
Neighborhood: 43431
Nearby homes
- $151,4003 bd1 ba1.6k sqft309 E Stevenson St, Gibsonburg, OH 43431Off Market
- $138,2003 bd1 ba1.6k sqft301 E Stevenson St, Gibsonburg, OH 43431Off Market
- $132,8003 bd1 ba1.3k sqft313 E Stevenson St, Gibsonburg, OH 43431Off Market
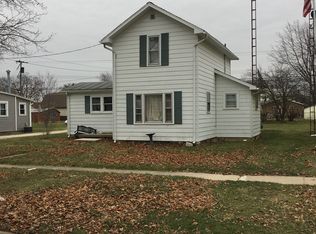
- $19,000-- bd-- ba-- sqft308 E Stevenson St, Gibsonburg, OH 43431Off Market
- $143,8003 bd1 ba1.5k sqft101 N Suter St, Gibsonburg, OH 43431Off Market
- $131,6004 bd1 ba2.2k sqft221 E Stevenson St, Gibsonburg, OH 43431Off Market
- $165,4003 bd1 ba1.7k sqft317 E Stevenson St, Gibsonburg, OH 43431Off Market
- $14,400-- bd-- ba-- sqft317 E Stevenson St, Gibsonburg, OH 43431Off Market
Nearby schools
GreatSchools rating
- 7/10James J Hilfiker Elementary SchoolGrades: PK-5Distance: 0.8 mi
- 4/10Gibsonburg Middle SchoolGrades: 6-8Distance: 0.7 mi
- 6/10Gibsonburg High SchoolGrades: 9-12Distance: 0.7 mi
Schools provided by the listing agent
- District: Gibsonburg
Source: Firelands MLS. This data may not be complete. We recommend contacting the local school district to confirm school assignments for this home.
- Ohio
- Sandusky County
- Gibsonburg
- 43431
- 305 E Stevenson St
