Welcome to this Lovely 3 Bedroom Single House in a Quiet Neighborhood in FLEETWOOD. Walking to the Front Door you will see a Covered porch and upon Entering there is a Spacious Open Living /Dining Room with the Kitchen that provides an eat in Counter . Great Space for entertaining and Family Gatherings.On the Main Level you will see 2 bedrooms and 1 Full Bath. ( BONUS) ( Hardwood Floors Under ALL Of the Carpets!) UPSTAIRS is a LARGE MASTER BEDROOM. Full unfinished basement with Endless Possibilities for another bedroom and Family room. Plus Storage as well! The back door leads to a Beautiful Secluded Covered Porch and a Large backyard with Raised Planting Beds and a 2 Car Detached Garage. Make this your HOME Today!
Sold for $260,000
$260,000
305 E Washington St, Fleetwood, PA 19522
3beds
1,150sqft
Single Family Residence
Built in 1928
6,969 Square Feet Lot
$267,700 Zestimate®
$226/sqft
$1,764 Estimated rent
Home value
$267,700
$249,000 - $286,000
$1,764/mo
Zestimate® history
Owner options
List your home for rent
$1,764/mo
Rent Zestimate®
Find your next renter with Zillow Rental Manager. Plus, with online applications, you can quickly screen prospective tenants – for free.
$1,764/mo
Rent Zestimate®
Refinance and save
$1,748/mo
Est. payment
Refinancing to a lower rate could help reduce your monthly payments and save thousands over the life of the loan.
$1,748/mo
Est. payment
Explore your selling options
Work with a Zillow partner agent
Leverage their expertise and Zillow's premium Showcase listings to get your home seen by more buyers.
Get startedList with your own agent
Get your home in front of millions of buyers by listing it on Zillow.
Learn how to do itSell it yourself
Take full control of how buyers see your home on Zillow by listing For Sale by Owner (FSBO).
List your homeWhat's special
Beautiful secluded covered porchCovered porch
Zillow last checked:
Listing updated:
Listed by:
Debbie Gardinier 484-951-7233,
Iron Valley Real Estate of Berks
Bought with:
Liz Miller, RS156955A
RE/MAX Real Estate-Allentown
Howard Schaeffer, RS277208
RE/MAX Real Estate-Allentown
Source: Bright MLS,MLS#: PABK2066658
Facts & features
Interior
Bedrooms & bathrooms
- Bedrooms: 3
- Bathrooms: 1
- Full bathrooms: 1
- Main level bathrooms: 1
- Main level bedrooms: 2
Basement
- Area: 0
Heating
- Hot Water, Oil
Cooling
- Window Unit(s), Electric
Appliances
- Included: Dryer, Oven, Refrigerator, Washer, Water Heater
- Laundry: In Basement
Features
- Combination Dining/Living, Floor Plan - Traditional, Eat-in Kitchen
- Flooring: Carpet, Hardwood, Vinyl
- Basement: Concrete,Unfinished
- Has fireplace: No
Interior area
- Total structure area: 1,150
- Total interior livable area: 1,150 sqft
- Finished area above ground: 1,150
- Finished area below ground: 0
Property
Parking
- Total spaces: 2
- Parking features: Garage Faces Rear, Garage Door Opener, Detached, On Street, Off Street
- Garage spaces: 2
- Has uncovered spaces: Yes
Accessibility
- Accessibility features: None
Features
- Levels: One and One Half
- Stories: 1.5
- Exterior features: Lighting, Sidewalks, Street Lights
- Pool features: None
Lot
- Size: 6,969 Square Feet
Details
- Additional structures: Above Grade, Below Grade
- Parcel number: 44543112857627
- Zoning: RESIDENTIAL
- Special conditions: Standard
Construction
Type & style
- Home type: SingleFamily
- Architectural style: Traditional
- Property subtype: Single Family Residence
Materials
- Vinyl Siding, Aluminum Siding
- Foundation: Permanent
Condition
- Excellent
- New construction: No
- Year built: 1928
Utilities & green energy
- Sewer: Public Sewer
- Water: Public
Community & HOA
Community
- Subdivision: None Available
HOA
- Has HOA: No
Location
- Region: Fleetwood
- Municipality: FLEETWOOD BORO
Financial & listing details
- Price per square foot: $226/sqft
- Tax assessed value: $68,000
- Annual tax amount: $3,527
- Date on market: 1/7/2026
- Listing agreement: Exclusive Right To Sell
- Listing terms: FHA,Cash,Conventional
- Inclusions: All Appliances "as Is", 2 Window A / C Units, shades In The Bedroom, Blinds In The First Floorroom, 2 Counter Stools, Work Bench & Cabinet In The Basement, Canvas Drop Blind Shades For Porches 'as Is"
- Exclusions: Curtains And Sheers
- Ownership: Fee Simple
Price history
| Date | Event | Price |
|---|---|---|
| 2/11/2026 | Sold | $260,000+4%$226/sqft |
Source:  Bright MLS #PABK2066658 Report a problem Bright MLS #PABK2066658 Report a problem | ||
| 1/10/2026 | Pending sale | $250,000$217/sqft |
Source: Bright MLS #PABK2066658 Report a problem | ||
| 1/7/2026 | Listed for sale | $250,000+56.3%$217/sqft |
Source: Bright MLS #PABK2066658 Report a problem | ||
| 6/1/2010 | Sold | $160,000-2.7%$139/sqft |
Source: Public Record Report a problem | ||
| 3/19/2010 | Listed for sale | $164,500$143/sqft |
Source: Countywide Realty & Appraisal Services Report a problem | ||
Public tax history
| Year | Property taxes | Tax assessment |
|---|---|---|
| 2025 | $3,527 +3.9% | $68,000 |
| 2024 | $3,394 +3.5% | $68,000 |
| 2023 | $3,279 +1% | $68,000 |
| 2022 | $3,245 | $68,000 |
| 2021 | $3,245 +1.1% | $68,000 |
| 2020 | $3,211 | $68,000 |
| 2019 | $3,211 +1.6% | $68,000 |
| 2018 | $3,160 +2.3% | $68,000 |
| 2017 | $3,089 +246.7% | $68,000 |
| 2016 | $891 | $68,000 |
| 2015 | $891 | $68,000 |
| 2014 | -- | $68,000 |
| 2013 | -- | $68,000 |
| 2012 | -- | $68,000 |
| 2011 | -- | $68,000 |
| 2010 | -- | $68,000 |
| 2009 | -- | $68,000 |
| 2008 | -- | $68,000 |
| 2007 | -- | $68,000 |
| 2006 | -- | $68,000 |
| 2005 | -- | $68,000 |
| 2004 | -- | $68,000 |
| 2003 | -- | $68,000 |
| 2002 | -- | $68,000 |
| 2000 | -- | $68,000 |
Find assessor info on the county website
Neighborhood: 19522
Nearby homes
- $236,4002 bd2 ba840 sqft303 E Washington St, Fleetwood, PA 19522Off Market
- $250,0003 bd2 ba2.3k sqft307 E Washington St, Fleetwood, PA 19522Sold
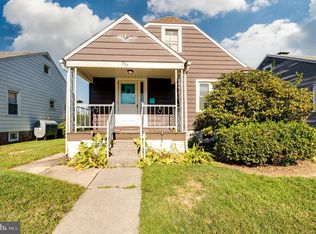
- $187,7002 bd1 ba840 sqft309 E Washington St, Fleetwood, PA 19522Sold
- $247,0002 bd2 ba840 sqft301 E Washington St, Fleetwood, PA 19522Off Market
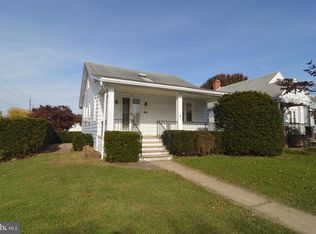
- $243,3003 bd1 ba1.1k sqft311 E Washington St, Fleetwood, PA 19522Off Market
- $201,8002 bd1 ba840 sqft313 E Washington St, Fleetwood, PA 19522Off Market
- $247,7003 bd2 ba840 sqft116 N Beech St, Fleetwood, PA 19522Off Market
- $199,7002 bd1 ba875 sqft306 E Arch St, Fleetwood, PA 19522Off Market
Nearby schools
GreatSchools rating
- 6/10Fleetwood Middle SchoolGrades: 5-8Distance: 0.6 mi
- 7/10Fleetwood Senior High SchoolGrades: 9-12Distance: 0.8 mi
- 4/10Willow Creek El SchoolGrades: K-4Distance: 1.3 mi
Schools provided by the listing agent
- District: Fleetwood Area
Source: Bright MLS. This data may not be complete. We recommend contacting the local school district to confirm school assignments for this home.
Get a cash offer in 3 minutes
Find out how much your home could sell for in as little as 3 minutes with a no-obligation cash offer.
Estimated market value
$267,700
Get a cash offer in 3 minutes
Find out how much your home could sell for in as little as 3 minutes with a no-obligation cash offer.
Estimated market value
$267,700
- Pennsylvania
- Berks County
- Fleetwood
- 19522
- 305 E Washington St
Nearby cities
Nearby zip codes
Other Fleetwood Topics
