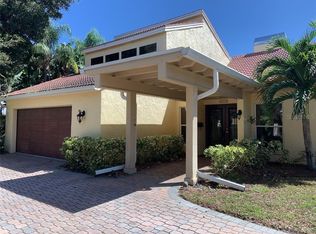
Tucked on a quiet street right across from Belleair Country Club, this exceptional all-block residence delivers the rare combination of thoughtful architecture and extensive upgrades completed within the last year. From the moment you arrive, the professionally re-imagined landscaping, gemstone track lighting, designer lanterns, and resealed paver driveway set an immediate tone of refined curb appeal. The floor plan is simply incredible. The primary suite is privately situated on the main level and features new chevron-pattern floors, two custom walk-in closets, and a huge luxury bathroom that rivals the finest resorts. From the main living area, oversized sliding glass doors open directly to the pool, creating a seamless indoor-outdoor flow perfect for entertaining or simply soaking in the Florida lifestyle. The gourmet kitchen is a true showpiece — outfitted for the discerning chef and anchored by a beautifully designed new pantry that keeps everything organized and within reach. All guest bedrooms are thoughtfully positioned upstairs, offering privacy for owners and guests alike. Every interior wall has been insulated for exceptional quiet and energy efficiency, new flooring carries throughout the home office, and Pella windows frame every room with light and confidence. The home's systems have been thoroughly modernized: two tankless water heaters, a commercial-grade whole-home generator, three new A/C systems — including a dedicated unit for the three-car garage — and an updated elevator all ensure the home runs as flawlessly as it looks. Step outside to a backyard built for Florida living: new artificial turf, a sparkling pool with fresh equipment and new lighting, new outdoor fans, decorative rock landscaping along the side of the home, and a full perimeter security system for total peace of mind. The roof is top-of-the-line screwed construction — built to last and engineered for the elements. Homes of this caliber — completely move-in ready, on a serene street in one of Pinellas County's most coveted communities — rarely come to market. Schedule your private showing today.
Sold for $2,725,000
$2,725,000
305 EASTLEIGH DRIVE, BELLEAIR, FL 33756
5beds
5,532sqft
Single Family Residence
Built in 2009
0.39 Acres Lot
$2,723,700 Zestimate®
$493/sqft
$6,845 Estimated rent
Home value
$2,723,700
$2.51M - $2.94M
$6,845/mo
Zestimate® history
Owner options
List your home for rent
$6,845/mo
Rent Zestimate®
Find your next renter with Zillow Rental Manager. Plus, with online applications, you can quickly screen prospective tenants – for free.
$6,845/mo
Rent Zestimate®
Refinance and save
$18,674/mo
Est. payment
Refinancing to a lower rate could help reduce your monthly payments and save thousands over the life of the loan.
$18,674/mo
Est. payment
Explore your selling options
Work with a Zillow partner agent
Leverage their expertise and Zillow's premium Showcase listings to get your home seen by more buyers.
Get startedList with your own agent
Get your home in front of millions of buyers by listing it on Zillow.
Learn how to do itSell it yourself
Take full control of how buyers see your home on Zillow by listing For Sale by Owner (FSBO).
List your homeWhat's special
New outdoor fansDesigner lanternsNew chevron-pattern floorsNew artificial turfRefined curb appealBeautifully designed new pantryProfessionally re-imagined landscaping
Zillow last checked:
Listing updated:
Listed by:
Justin Helmus 727-507-1993,
THE SHOP REAL ESTATE CO. 727-593-7777
Bought with:
Justin Helmus, 3310887
THE SHOP REAL ESTATE CO.
Source: Stellar MLS,MLS#: TB8494828 Originating MLS: Suncoast Tampa
Originating MLS: Suncoast Tampa
Facts & features
Interior
Bedrooms & bathrooms
- Bedrooms: 5
- Bathrooms: 6
- Full bathrooms: 6
Rooms
- Room types: Den/Library/Office, Loft
Primary bedroom
- Features: Walk-In Closet(s)
- Level: First
- Area: 576 Square Feet
- Dimensions: 18x32
Kitchen
- Level: First
- Area: 324 Square Feet
- Dimensions: 18x18
Living room
- Level: First
- Area: 460 Square Feet
- Dimensions: 23x20
Loft
- Level: Second
- Area: 414 Square Feet
- Dimensions: 18x23
Heating
- Electric, Heat Pump, Zoned
Cooling
- Central Air, Zoned
Appliances
- Included: Oven, Convection Oven, Cooktop, Dishwasher, Disposal, Dryer, Freezer, Microwave, Range Hood, Refrigerator, Tankless Water Heater, Washer, Water Softener
- Laundry: Inside, Laundry Room, Upper Level
Features
- Built-in Features, Ceiling Fan(s), Crown Molding, Eating Space In Kitchen, Elevator, High Ceilings, Primary Bedroom Main Floor, Solid Wood Cabinets, Split Bedroom, Stone Counters, Tray Ceiling(s), Walk-In Closet(s)
- Flooring: Carpet, Ceramic Tile, Luxury Vinyl
- Doors: Sliding Doors
- Windows: Blinds, Window Treatments
- Has fireplace: Yes
- Fireplace features: Gas
Interior area
- Total structure area: 7,050
- Total interior livable area: 5,532 sqft
Property
Parking
- Total spaces: 3
- Parking features: Driveway, Garage Door Opener, Garage Faces Side, Off Street, Oversized
- Attached garage spaces: 3
- Has uncovered spaces: Yes
- Details: Garage Dimensions: 23X41
Features
- Levels: Two
- Stories: 2
- Patio & porch: Enclosed, Rear Porch, Screened
- Exterior features: Courtyard, Irrigation System, Lighting
- Has private pool: Yes
- Pool features: Gunite, Heated, In Ground, Salt Water, Screen Enclosure
- Fencing: Fenced,Vinyl
Lot
- Size: 0.39 Acres
- Dimensions: 102 x 166
- Features: Near Golf Course, Street Dead-End
Details
- Parcel number: 212915239310000140
- Zoning: RES
- Special conditions: None
Construction
Type & style
- Home type: SingleFamily
- Property subtype: Single Family Residence
Materials
- Stucco
- Foundation: Block
- Roof: Shingle
Condition
- New construction: No
- Year built: 2009
Utilities & green energy
- Sewer: Public Sewer
- Water: Public
- Utilities for property: Electricity Connected, Public, Sewer Connected, Water Connected
Community & HOA
Community
- Security: Security System
- Pet fee: $0 monthly
- Subdivision: EASTLEIGH
HOA
- Has HOA: No
Location
- Region: Belleair
Financial & listing details
- Price per square foot: $493/sqft
- Tax assessed value: $1,918,635
- Annual tax amount: $33,869
- Date on market: 4/7/2026
- Cumulative days on market: 39 days
- Listing terms: Cash,Conventional
- Ownership: Fee Simple
- Total actual rent: 0
- Electric utility on property: Yes
- Road surface type: Paved
Price history
| Date | Event | Price |
|---|---|---|
| 6/18/2026 | Sold | $2,725,000-2.5%$493/sqft |
Source:  Stellar MLS #TB8494828 Report a problem Stellar MLS #TB8494828 Report a problem | ||
| 6/2/2026 | Pending sale | $2,795,000$505/sqft |
Source: Stellar MLS #TB8494828 Report a problem | ||
| 5/29/2026 | Listed for sale | $2,795,000$505/sqft |
Source: Stellar MLS #TB8494828 Report a problem | ||
| 5/12/2026 | Listing removed | $2,795,000$505/sqft |
Source: Stellar MLS #TB8494828 Report a problem | ||
| 4/21/2026 | Price change | $2,795,000-5.3%$505/sqft |
Source: Stellar MLS #TB8494828 Report a problem | ||
| 4/7/2026 | Listed for sale | $2,950,000+47.7%$533/sqft |
Source: Stellar MLS #TB8494828 Report a problem | ||
| 7/27/2023 | Sold | $1,997,000-11.2%$361/sqft |
Source: Public Record Report a problem | ||
| 6/10/2023 | Pending sale | $2,250,000$407/sqft |
Source: Stellar MLS #U8202887 Report a problem | ||
| 6/6/2023 | Listed for sale | $2,250,000+286.6%$407/sqft |
Source: Stellar MLS #U8202887 Report a problem | ||
| 6/12/2008 | Sold | $582,000-3%$105/sqft |
Source: Public Record Report a problem | ||
| 11/2/2005 | Sold | $600,000$108/sqft |
Source: Public Record Report a problem | ||
Public tax history
| Year | Property taxes | Tax assessment |
|---|---|---|
| 2025 | $33,869 +5% | $1,699,381 +2.9% |
| 2024 | $32,241 +78% | $1,651,488 +72.4% |
| 2023 | $18,110 +2% | $957,964 +3% |
| 2022 | $17,747 -1.2% | $930,062 +3% |
| 2021 | $17,957 +0.2% | $902,973 +1.4% |
| 2020 | $17,922 +0.9% | $890,506 +1.7% |
| 2019 | $17,757 | $875,879 +1.9% |
| 2018 | $17,757 +1.2% | $859,548 +2.1% |
| 2017 | $17,541 +4.2% | $841,869 +2.1% |
| 2016 | $16,830 -1.4% | $824,553 +0.7% |
| 2015 | $17,064 +0.4% | $818,821 +0.8% |
| 2014 | $16,990 +0% | $812,322 +1.5% |
| 2013 | $16,983 +2.2% | $800,317 +1.7% |
| 2012 | $16,617 | $786,939 -2.9% |
| 2011 | -- | $810,537 -5.9% |
| 2010 | -- | $861,430 +198.9% |
| 2009 | -- | $288,167 -43.2% |
| 2008 | $10,244 | $507,300 -2.6% |
| 2007 | -- | $521,000 |
Find assessor info on the county website
Neighborhood: 33756
Nearby homes
- $1,073,1004 bd3 ba2.6k sqft307 Eastleigh Dr, Belleair, FL 33756Off Market

- $1,481,4005 bd4 ba4.1k sqft315 Eastleigh Dr, Belleair, FL 33756Off Market
- $720,0004 bd3 ba1.8k sqft308 Barbara Cir, Belleair, FL 33756Sold

- $1,221,8004 bd3 ba3k sqft313 Eastleigh Dr, Belleair, FL 33756Off Market
- $1,118,2004 bd3 ba3.8k sqft309 Eastleigh Dr, Belleair, FL 33756Off Market
- $457,4003 bd2 ba1.2k sqft306 Barbara Cir, Belleair, FL 33756Off Market
- $931,700-- bd3 ba2.6k sqft306 Eastleigh Dr, Belleair, FL 33756Off Market
- $1,911,900-- bd3 ba5.2k sqft304 Eastleigh Dr, Belleair, FL 33756Off Market
Nearby schools
GreatSchools rating
- 6/10Belleair Elementary SchoolGrades: PK-5Distance: 1.1 mi
- 4/10Largo Middle SchoolGrades: 6-8Distance: 2.4 mi
- 6/10Largo High SchoolGrades: PK,9-12Distance: 1.7 mi
Get a cash offer in 3 minutes
Find out how much your home could sell for in as little as 3 minutes with a no-obligation cash offer.
Estimated market value
$2,723,700
Get a cash offer in 3 minutes
Find out how much your home could sell for in as little as 3 minutes with a no-obligation cash offer.
Estimated market value
$2,723,700
- Florida
- Pinellas County
- Belleair
- 33756
- 305 EASTLEIGH DRIVE
Nearby cities
Nearby zip codes
Other Belleair Topics
